Property photo 1
Property photo 2
Property photo 3
Property photo 4
Property photo 5
4 Beds
3 Baths
3,536 sqft

$1,680,000

5361 Granny White Pike, Nashville TN, 37220

Price per sqft$475.11
Built in1969
Property size3,536 sqft
Property typeResidential
Courtesy of Synergy Realty Network, LLC, Heidi Green Listing Contact: 6236924894

Overview

Sold

Closed

Listed Aug 5, 2025

Updated Jun 3

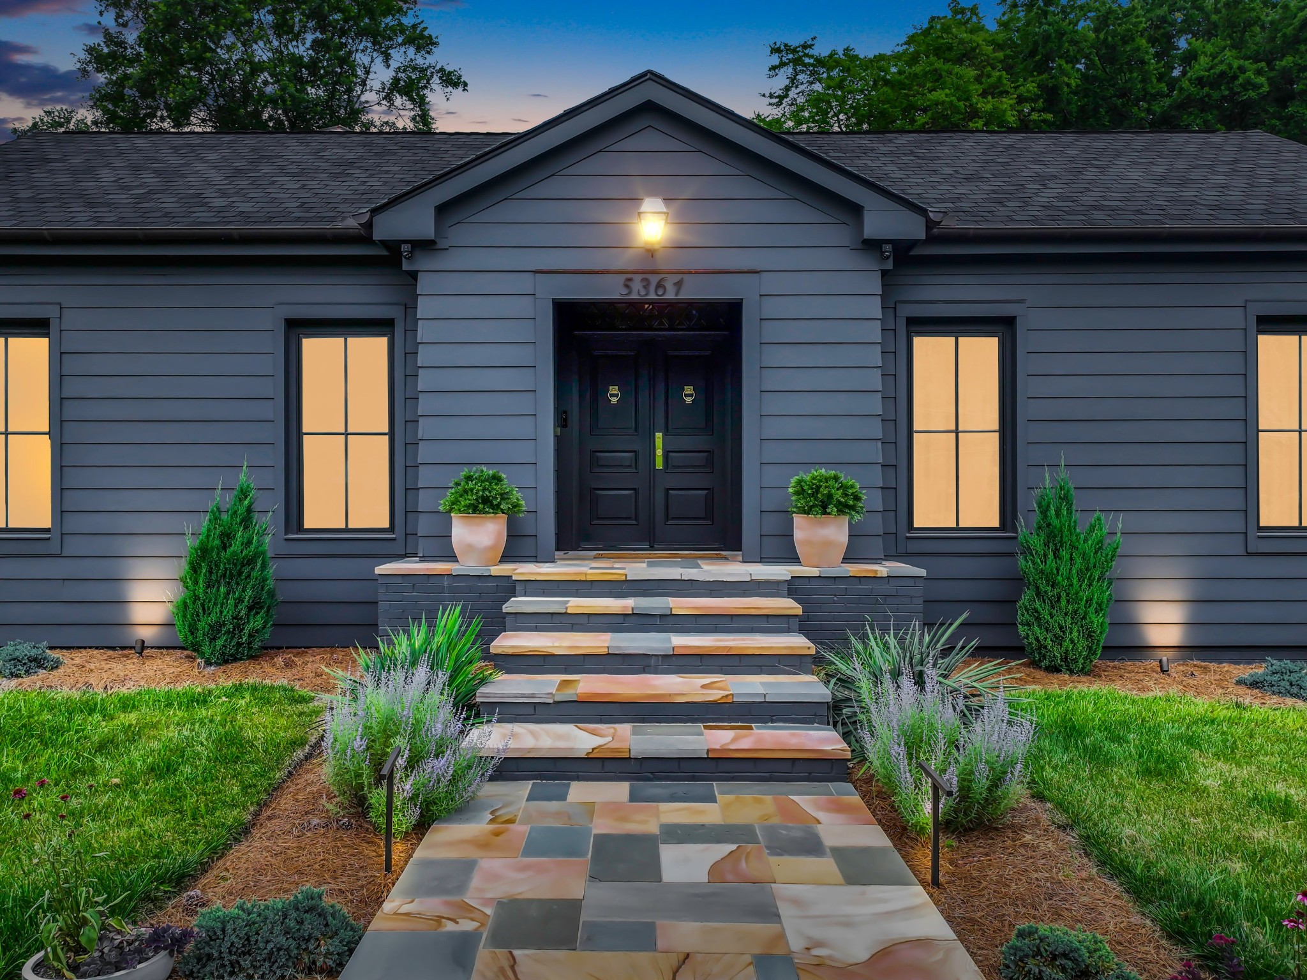
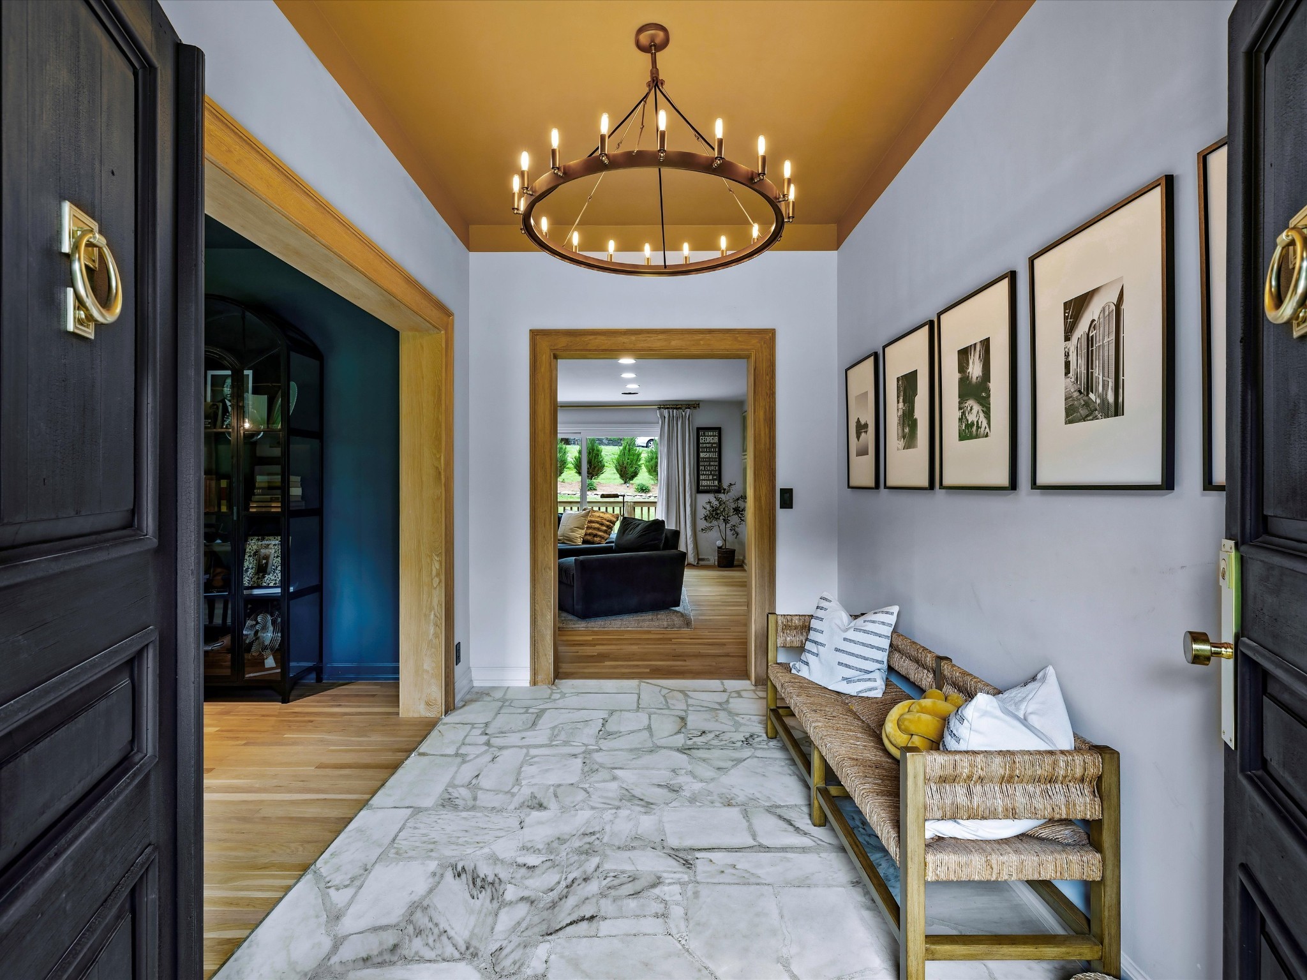
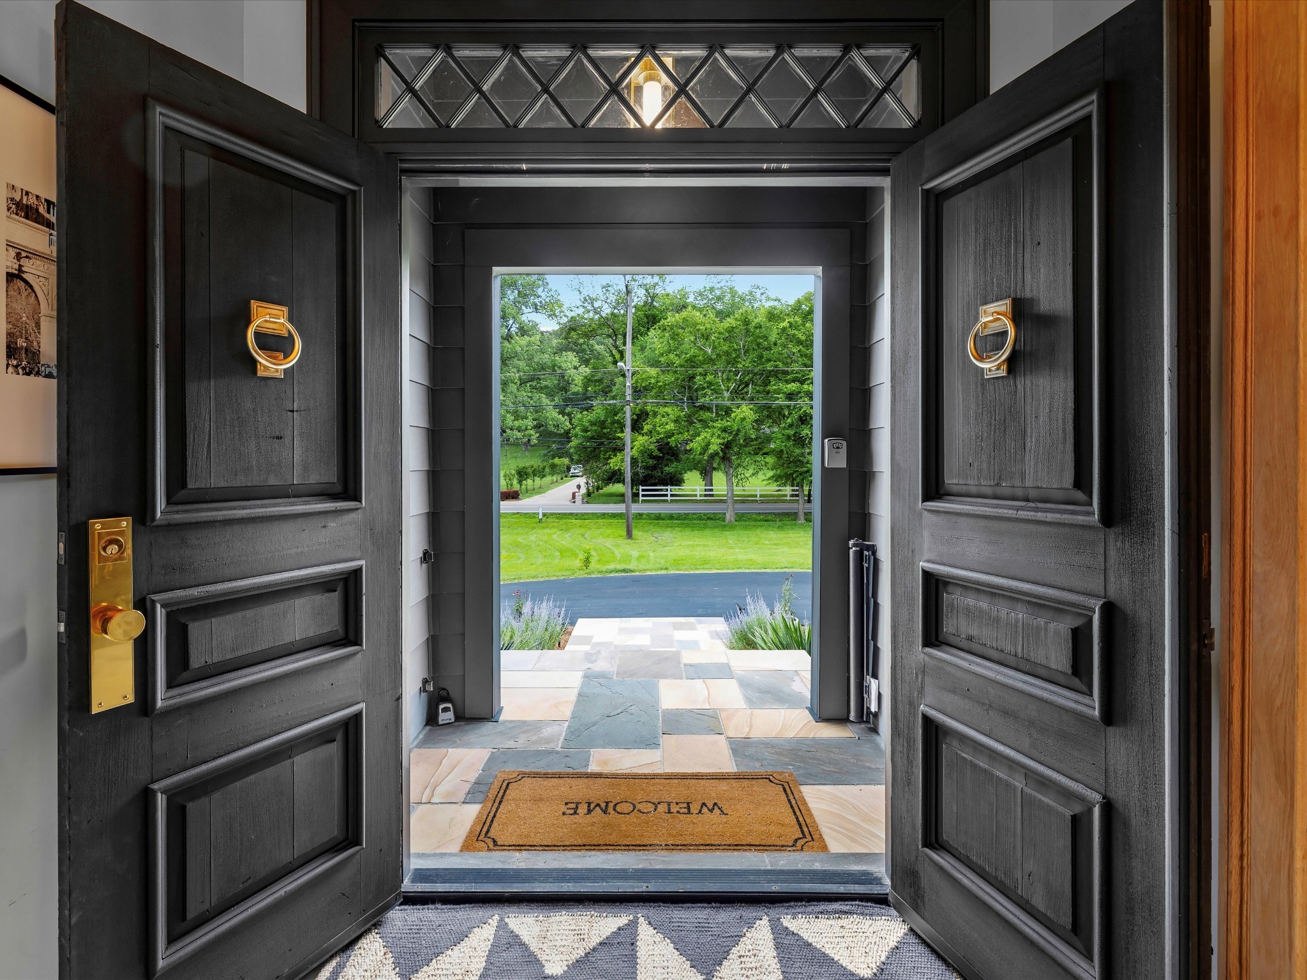
Seller has accepted a sale of home contingency with a 48 hour kick out clause. Exquisite Designer Home on 1.4 Acres in Forrest Hills, walkable to Radnor Lake! Welcome to this stunning 4 beds, 3 baths home on 1.4 acres in one of the most sought-after areas. Thoughtfully designed & impeccably updated, this property combines luxurious finishes with functional living. Step into the open-concept main level featuring a dream chef’s kitchen with custom cabinetry, built-in organizers, & multiple dedicated stations. Striking herringbone white oak ceiling, Clé tile backsplash, & premium JennAir Rise appliances, including a 36" gas range, 48" built-in refrigerator, & double oven. An oversized walk-in pantry offers storage with built-in shelving. The expansive living & dining areas flow seamlessly. The primary suite offers a true retreat, complete with a spa-inspired bathroom featuring a soaking tub, separate shower, & custom shelving throughout, including a walk-in closet built for organization. Versatile Basement with Income or In-Law Suite Potential! This expansive lower level (527 sq ft already finished) offers flexibility with a partially finished layout ideal for an in-law suite, guest quarters, or separate rental unit. Featuring a large private bedroom, full bath, open-concept living area, & space for a kitchenette, the layout is primed for customization. Ample storage, utility areas, & walk-out access to a large patio provide comfort & convenience. Whether you want to expand your living space, create a multigenerational home, or generate additional income, this basement is a rare opportunity to add significant value and functionality. Additional upgrades: Pella Reserved wood-clad casement windows, Farrow & Ball designer paint, Restoration Hardware and Rejuvenation lighting and switches, New Designer Shingles roof with 6” copper gutters and custom copper chimney cap, New hot water heater & HVAC condenser, Spacious 2-car garage. Home is NOT in the FEMA flood plain!

Additional information

MLS® ID
2969453

Interior Features

Bedrooms
4
Bathrooms
3
Fireplace
Yes
Cooling
Yes
Heating
Yes
Basement
Yes

Exterior Features

Lot Size
1.43 Acres

Other Property Details

Taxes
$5,116
Tax Frequency
Annually
Garage
Yes
55+/Senior Community
No

Listings courtesy of Middle Tennessee Regional Multiple Listing Service as distributed by MLS GRID

All information deemed reliable but not guaranteed and should be independently verified. All properties are subject to prior sale, change or withdrawal. Neither listing broker(s) nor Zeitlin Sotheby's International Realty shall be responsible for any typographical errors, misinformation, misprints and shall be held totally harmless. Properties displayed may be listed or sold by various participants in the MLS.

Based on information submitted to the MLS GRID as of 2:42 PM UTC on 6/3/2026. All data is obtained from various sources and may not have been verified by broker or MLS GRID. Supplied Open House Information is subject to change without notice. All information should be independently reviewed and verified for accuracy. Properties may or may not be listed by the office/agent presenting the information.

©2026
Middle Tennessee Regional Multiple Listing Service . All rights reserved.

DMCA Notice


Powered by Luxury Presence