Leave a Message

Thank you for your message. I will be in touch with you shortly.

Explore My Properties
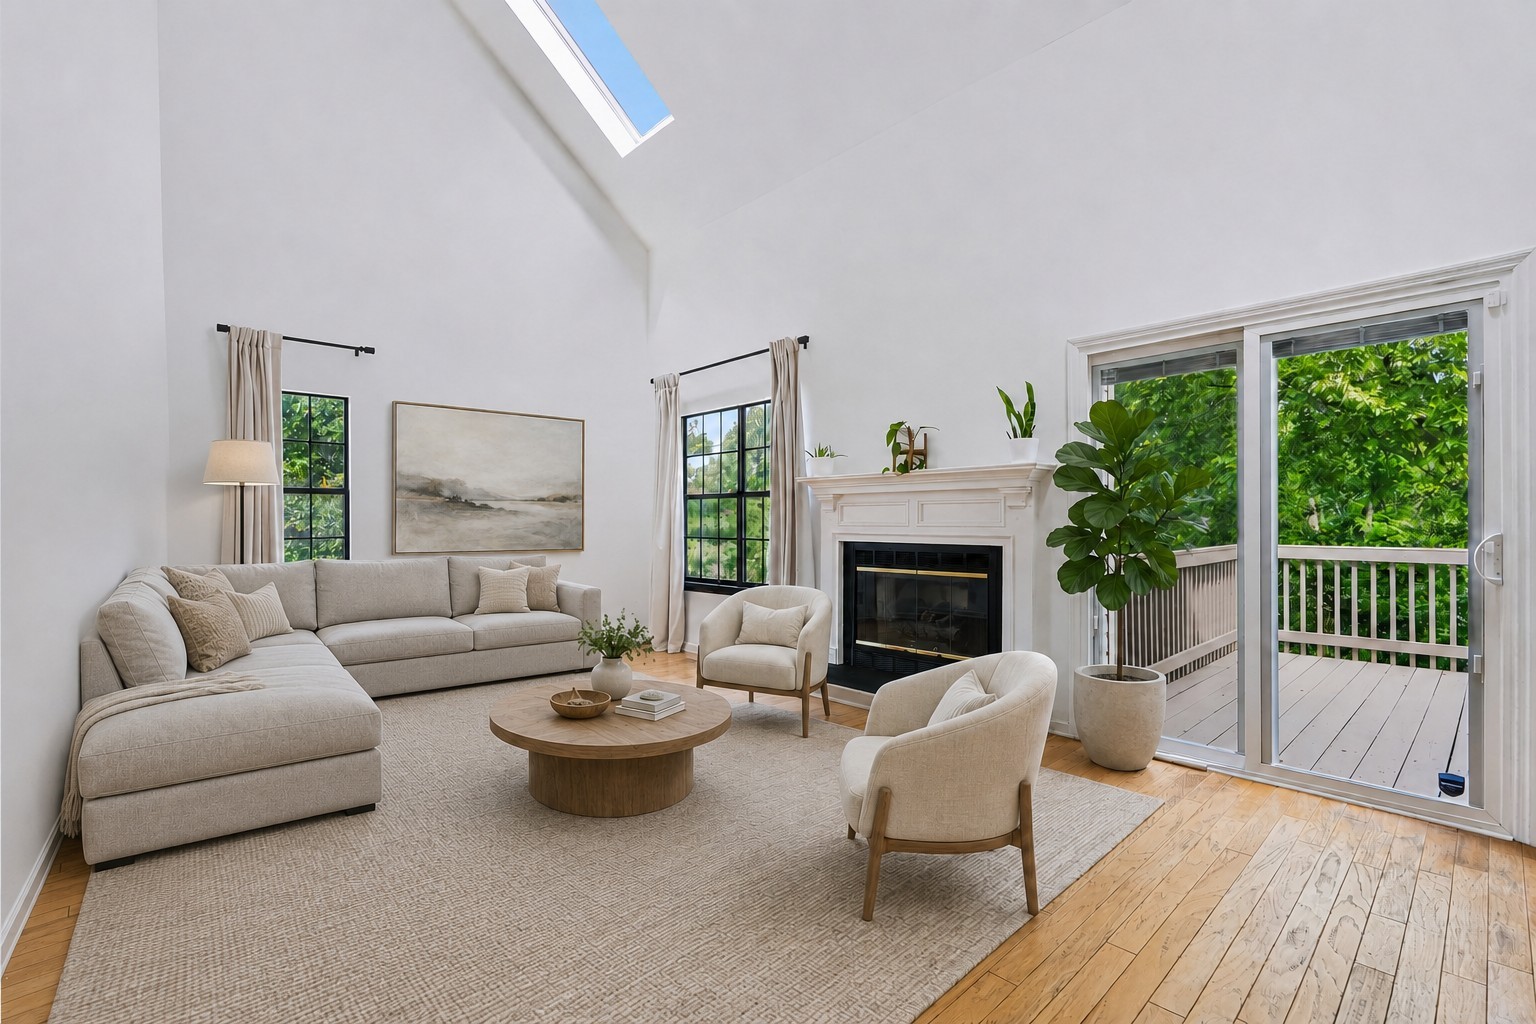
Vaulted living room with a cream sectional, fireplace, skylight, and sliding doors to a leafy deck.
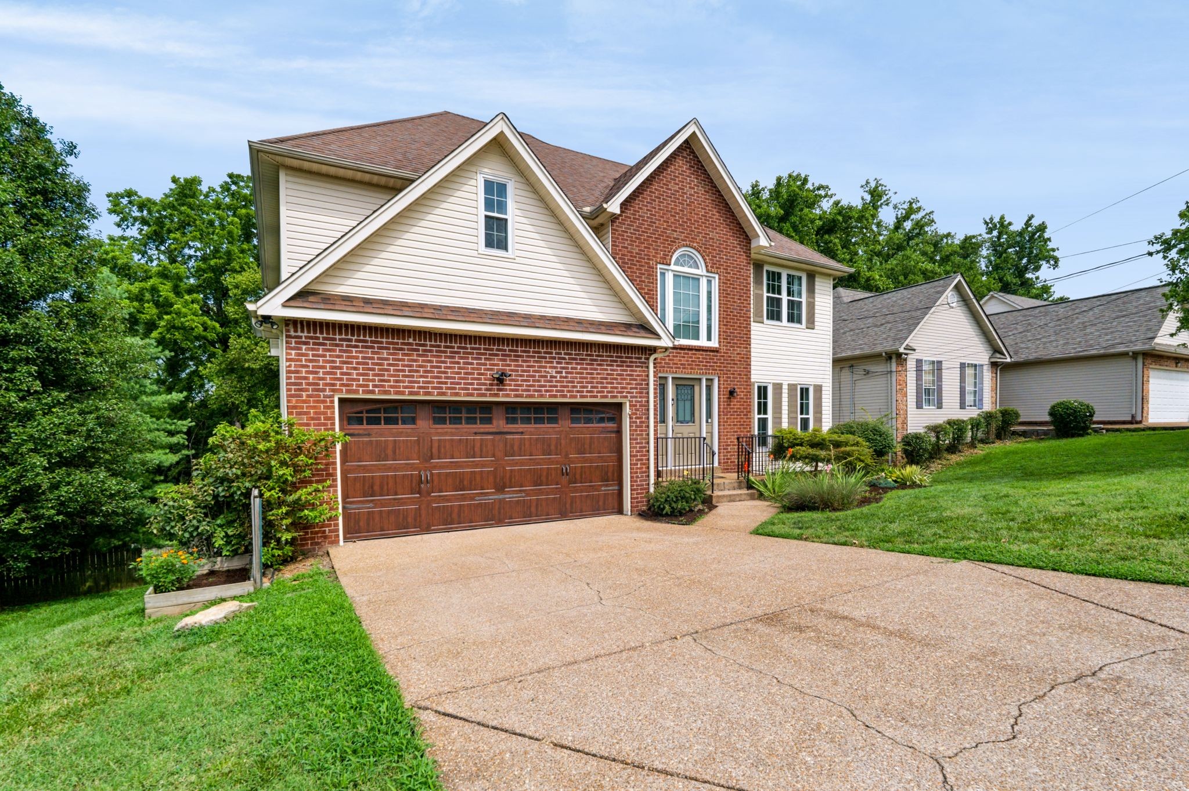
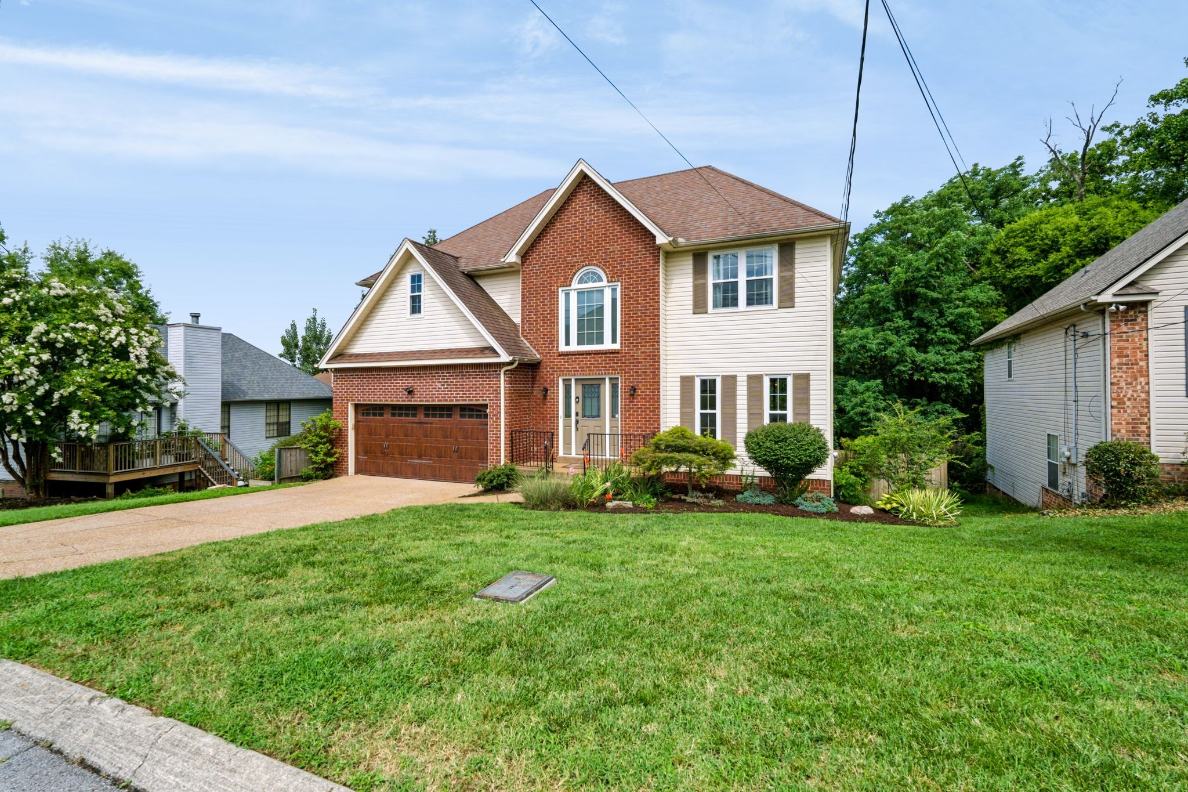
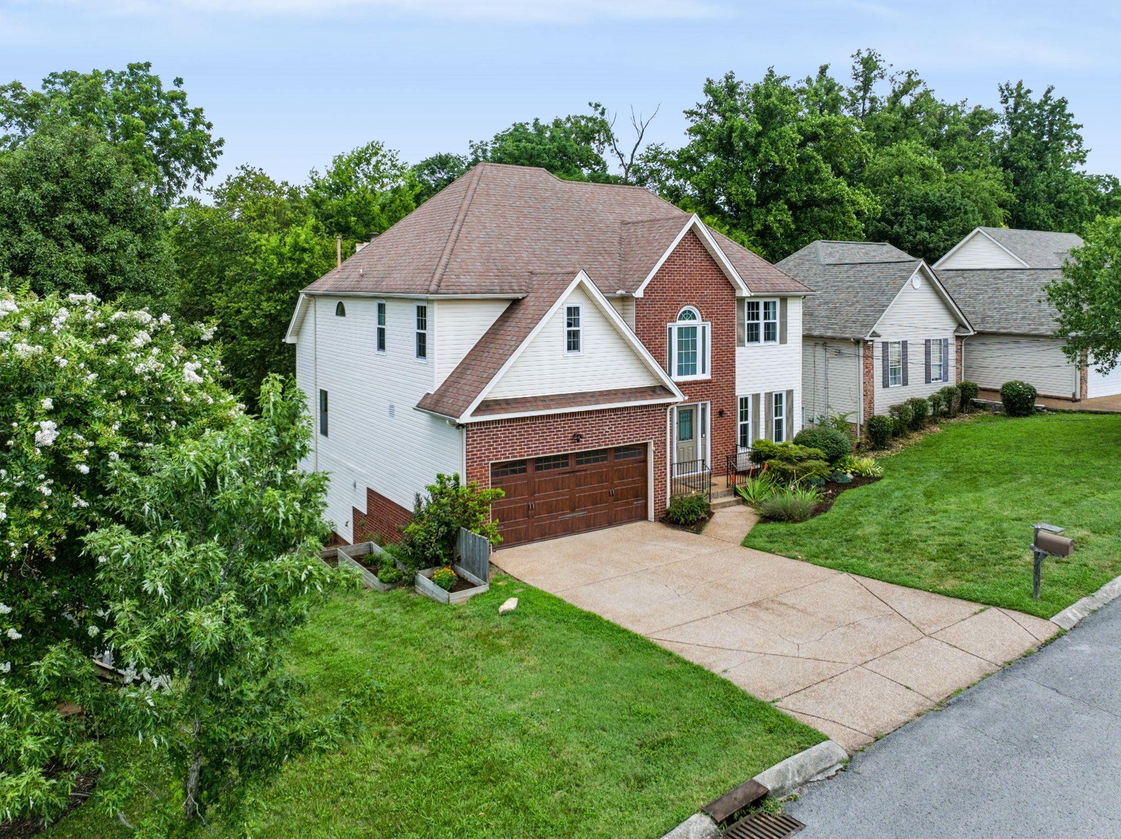
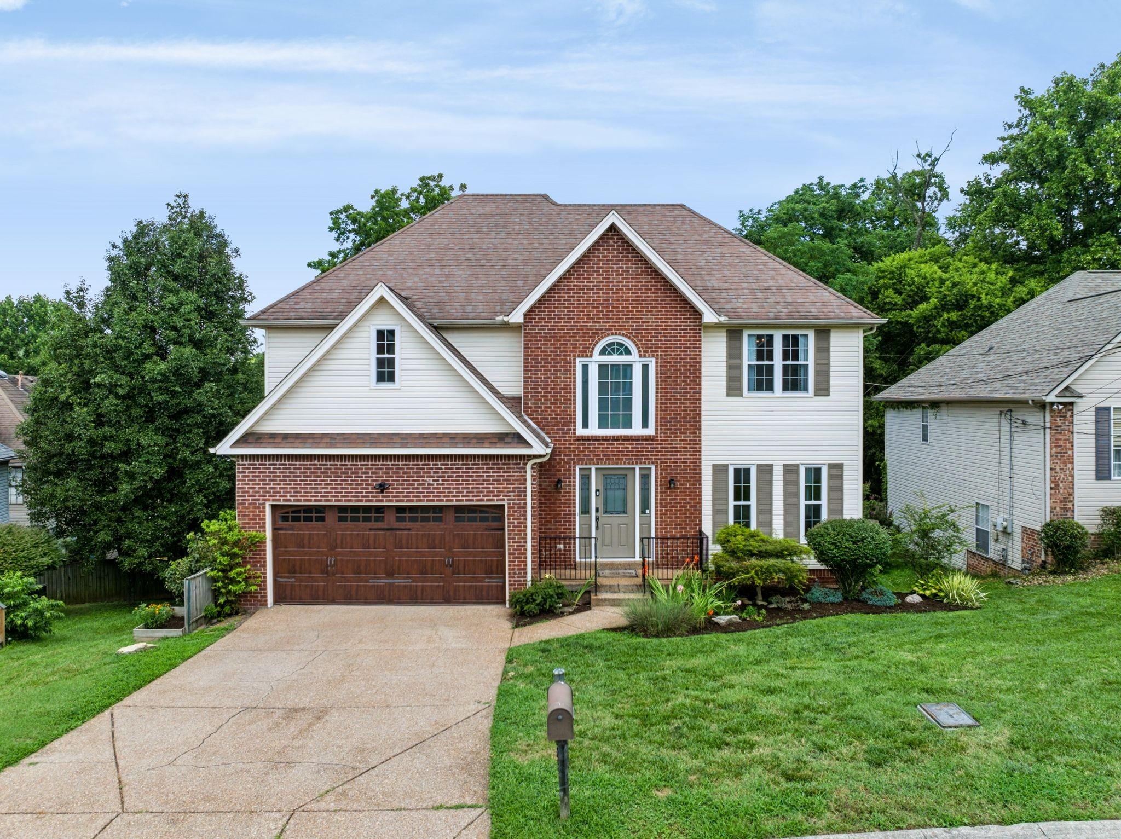
Two-story brick and cream-sided house with a wide wooden garage door, driveway, and landscaped entry.
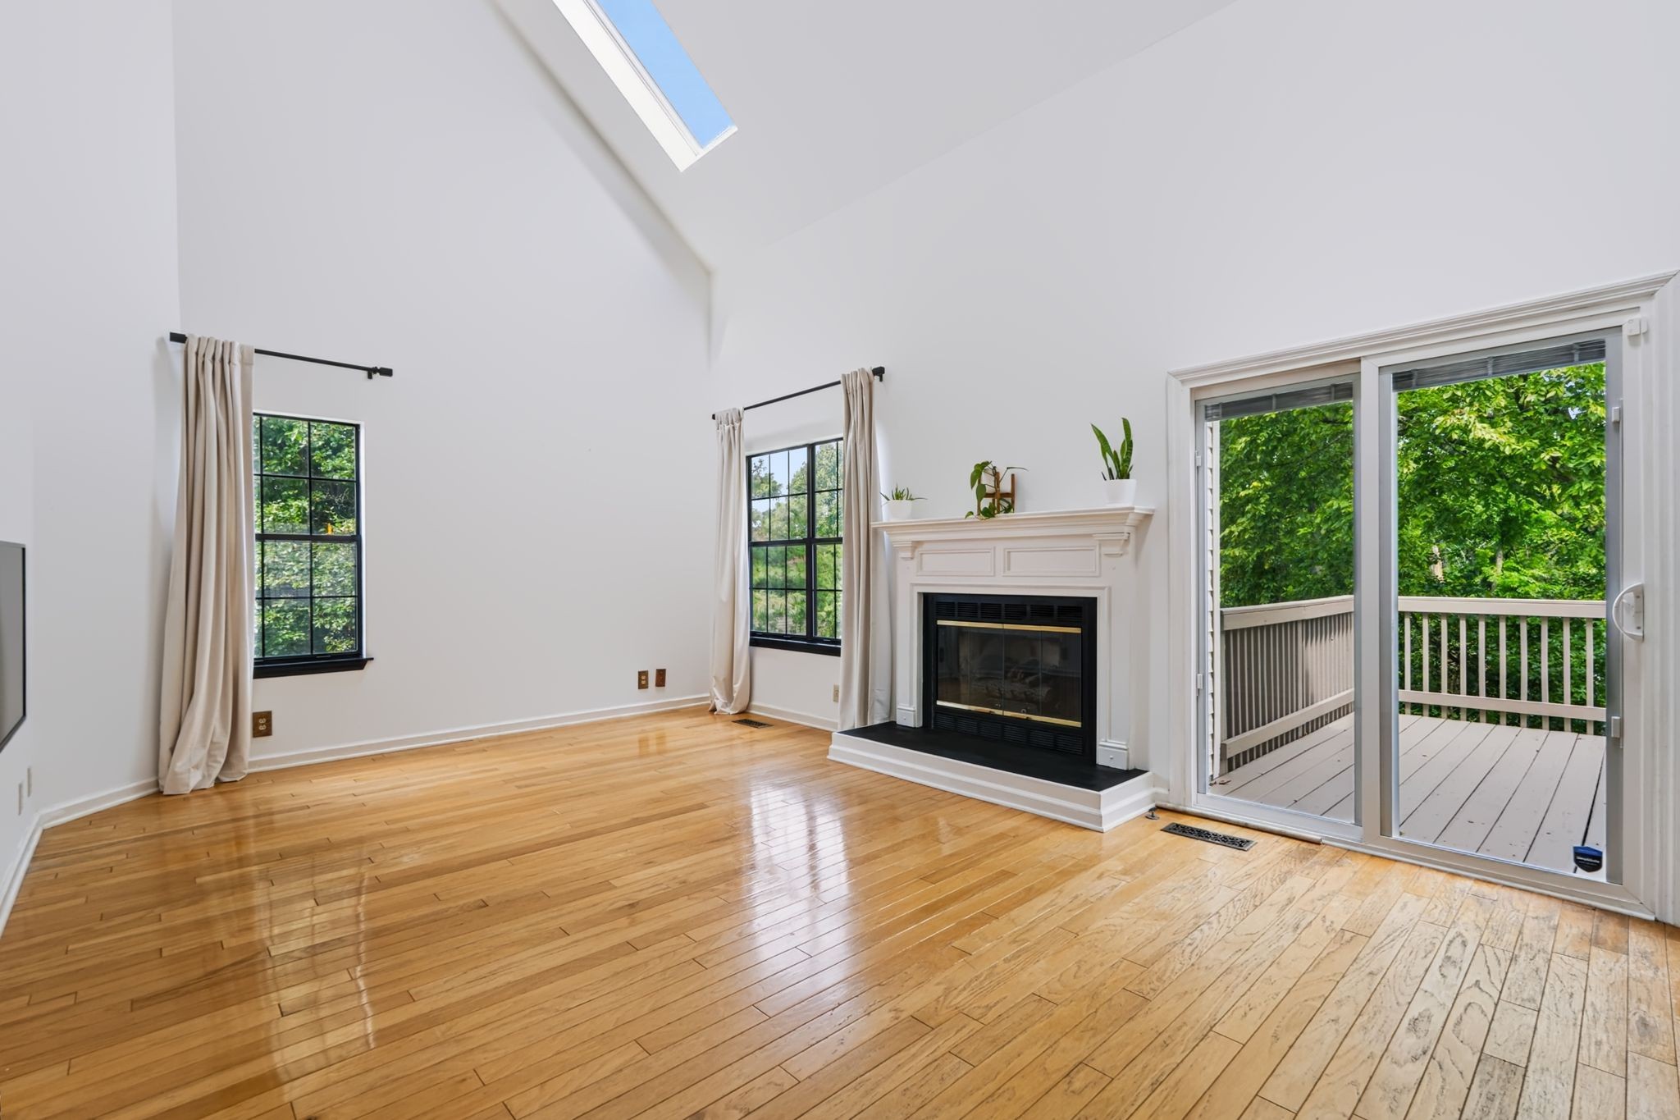
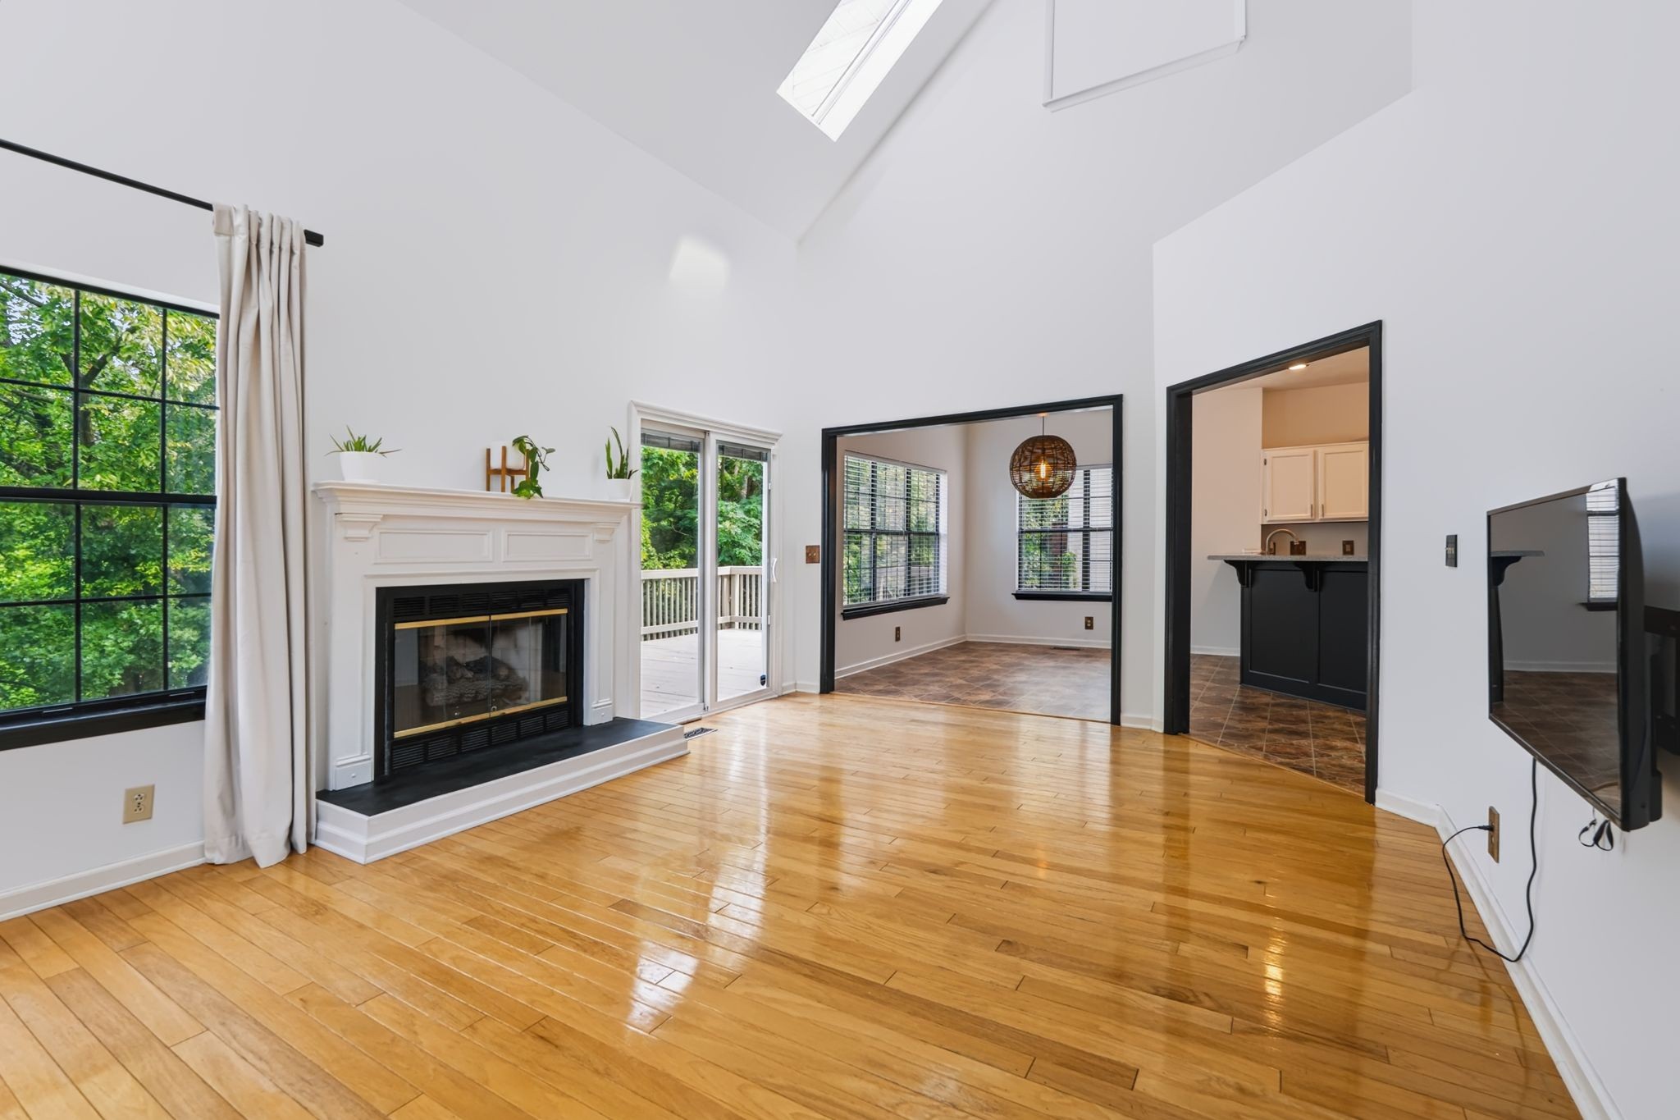
Living room with vaulted ceiling, skylight, white fireplace, and sliding doors to a tree-lined deck.
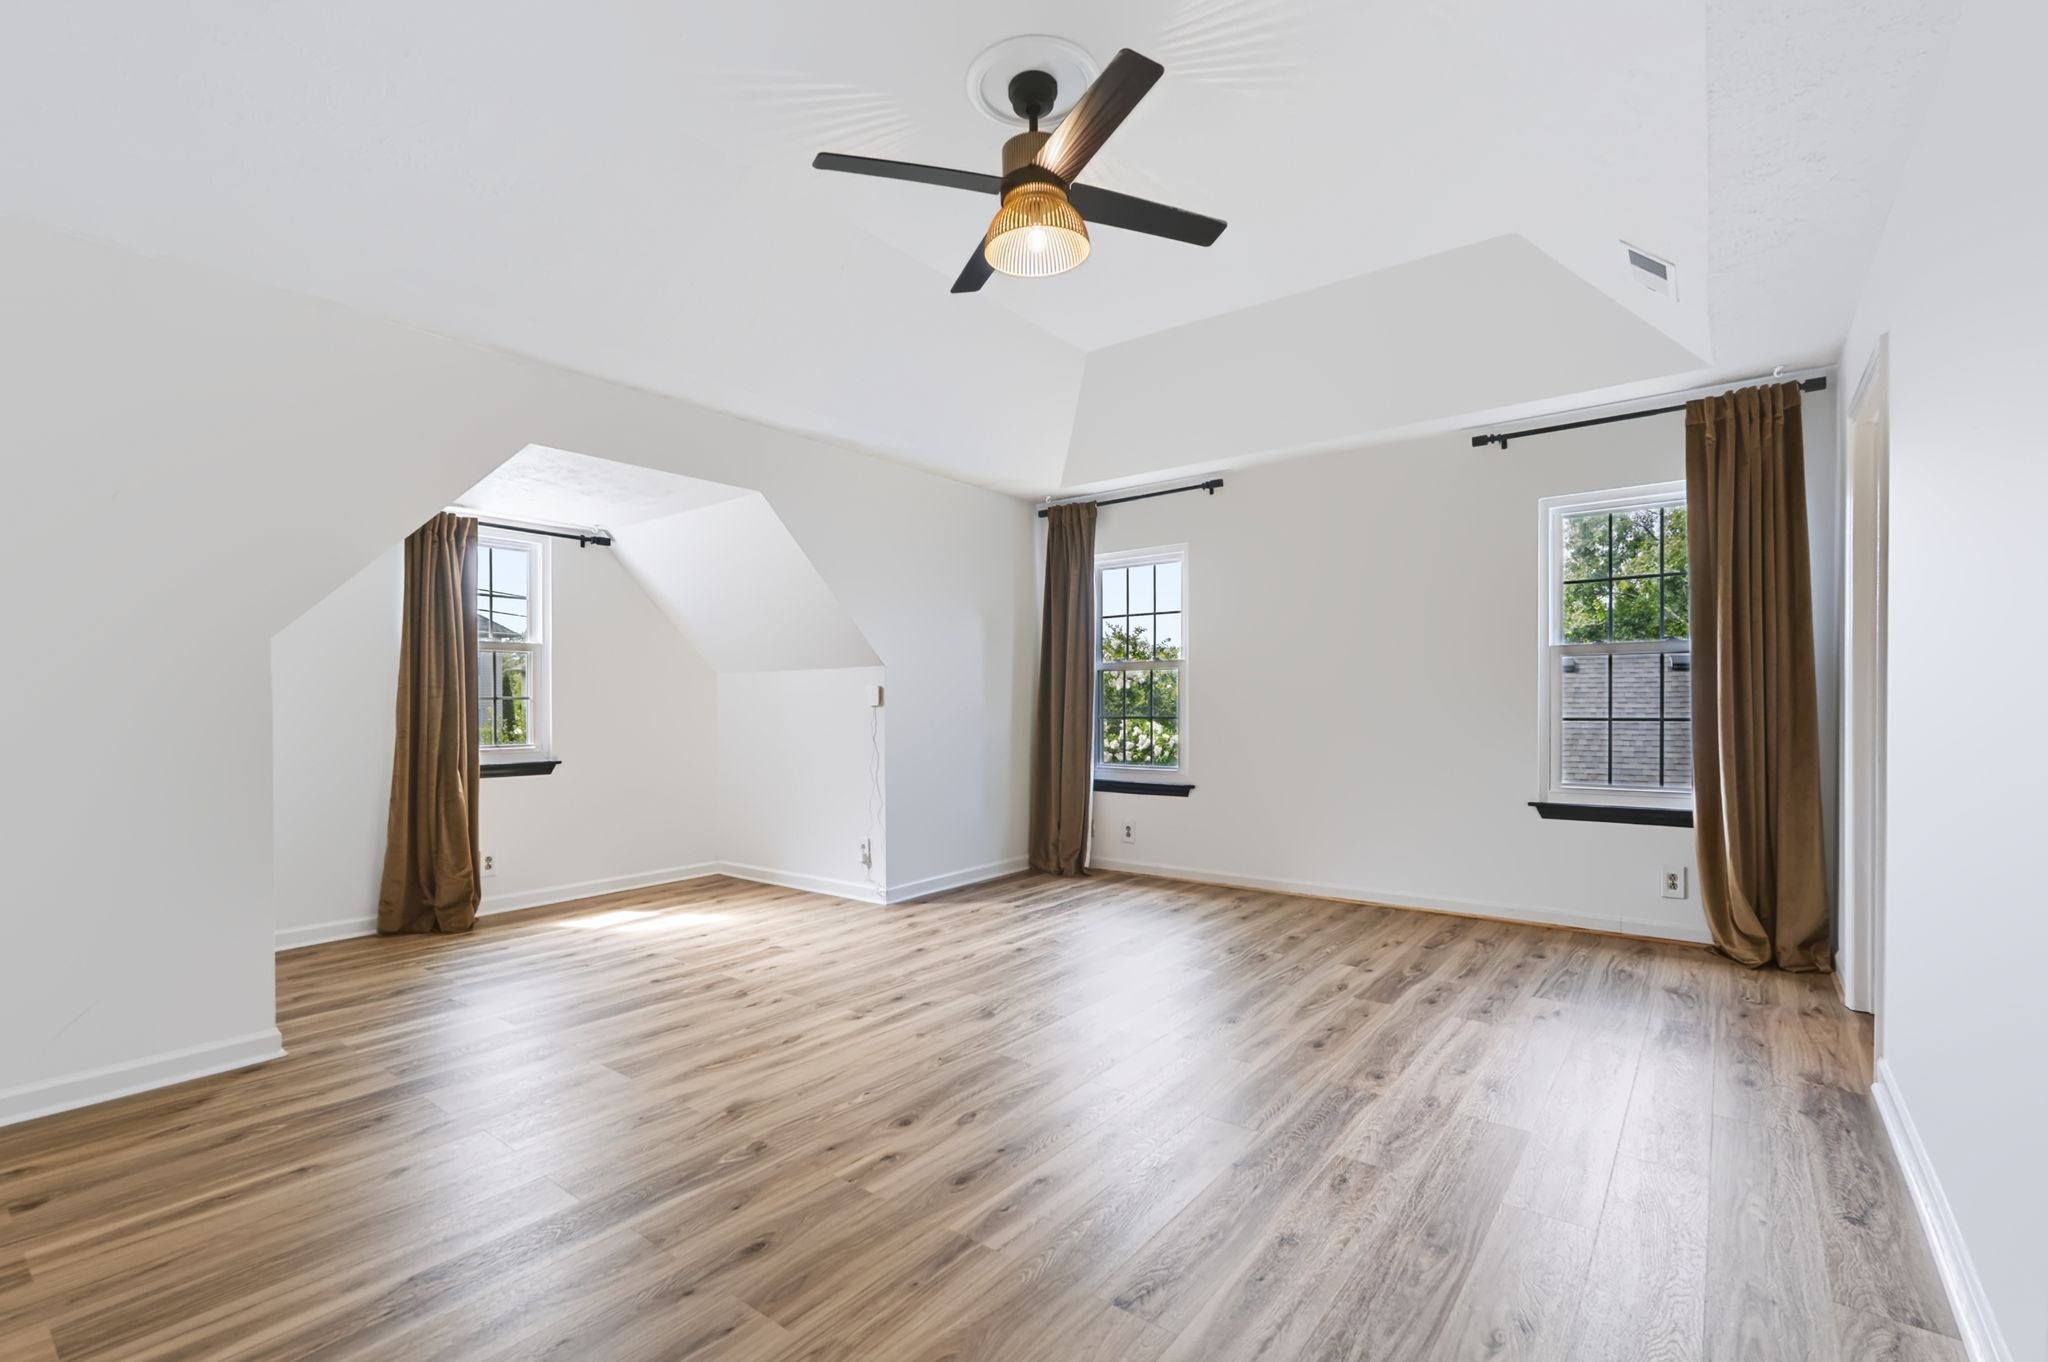
Empty bedroom with vaulted ceiling, wood floors, ceiling fan, and three curtained windows.
Bright empty interior with mustard curtains, a staircase, and a black-and-brass pendant light.
Two-story brick and cream-sided home with a brown garage door and landscaped front lawn.
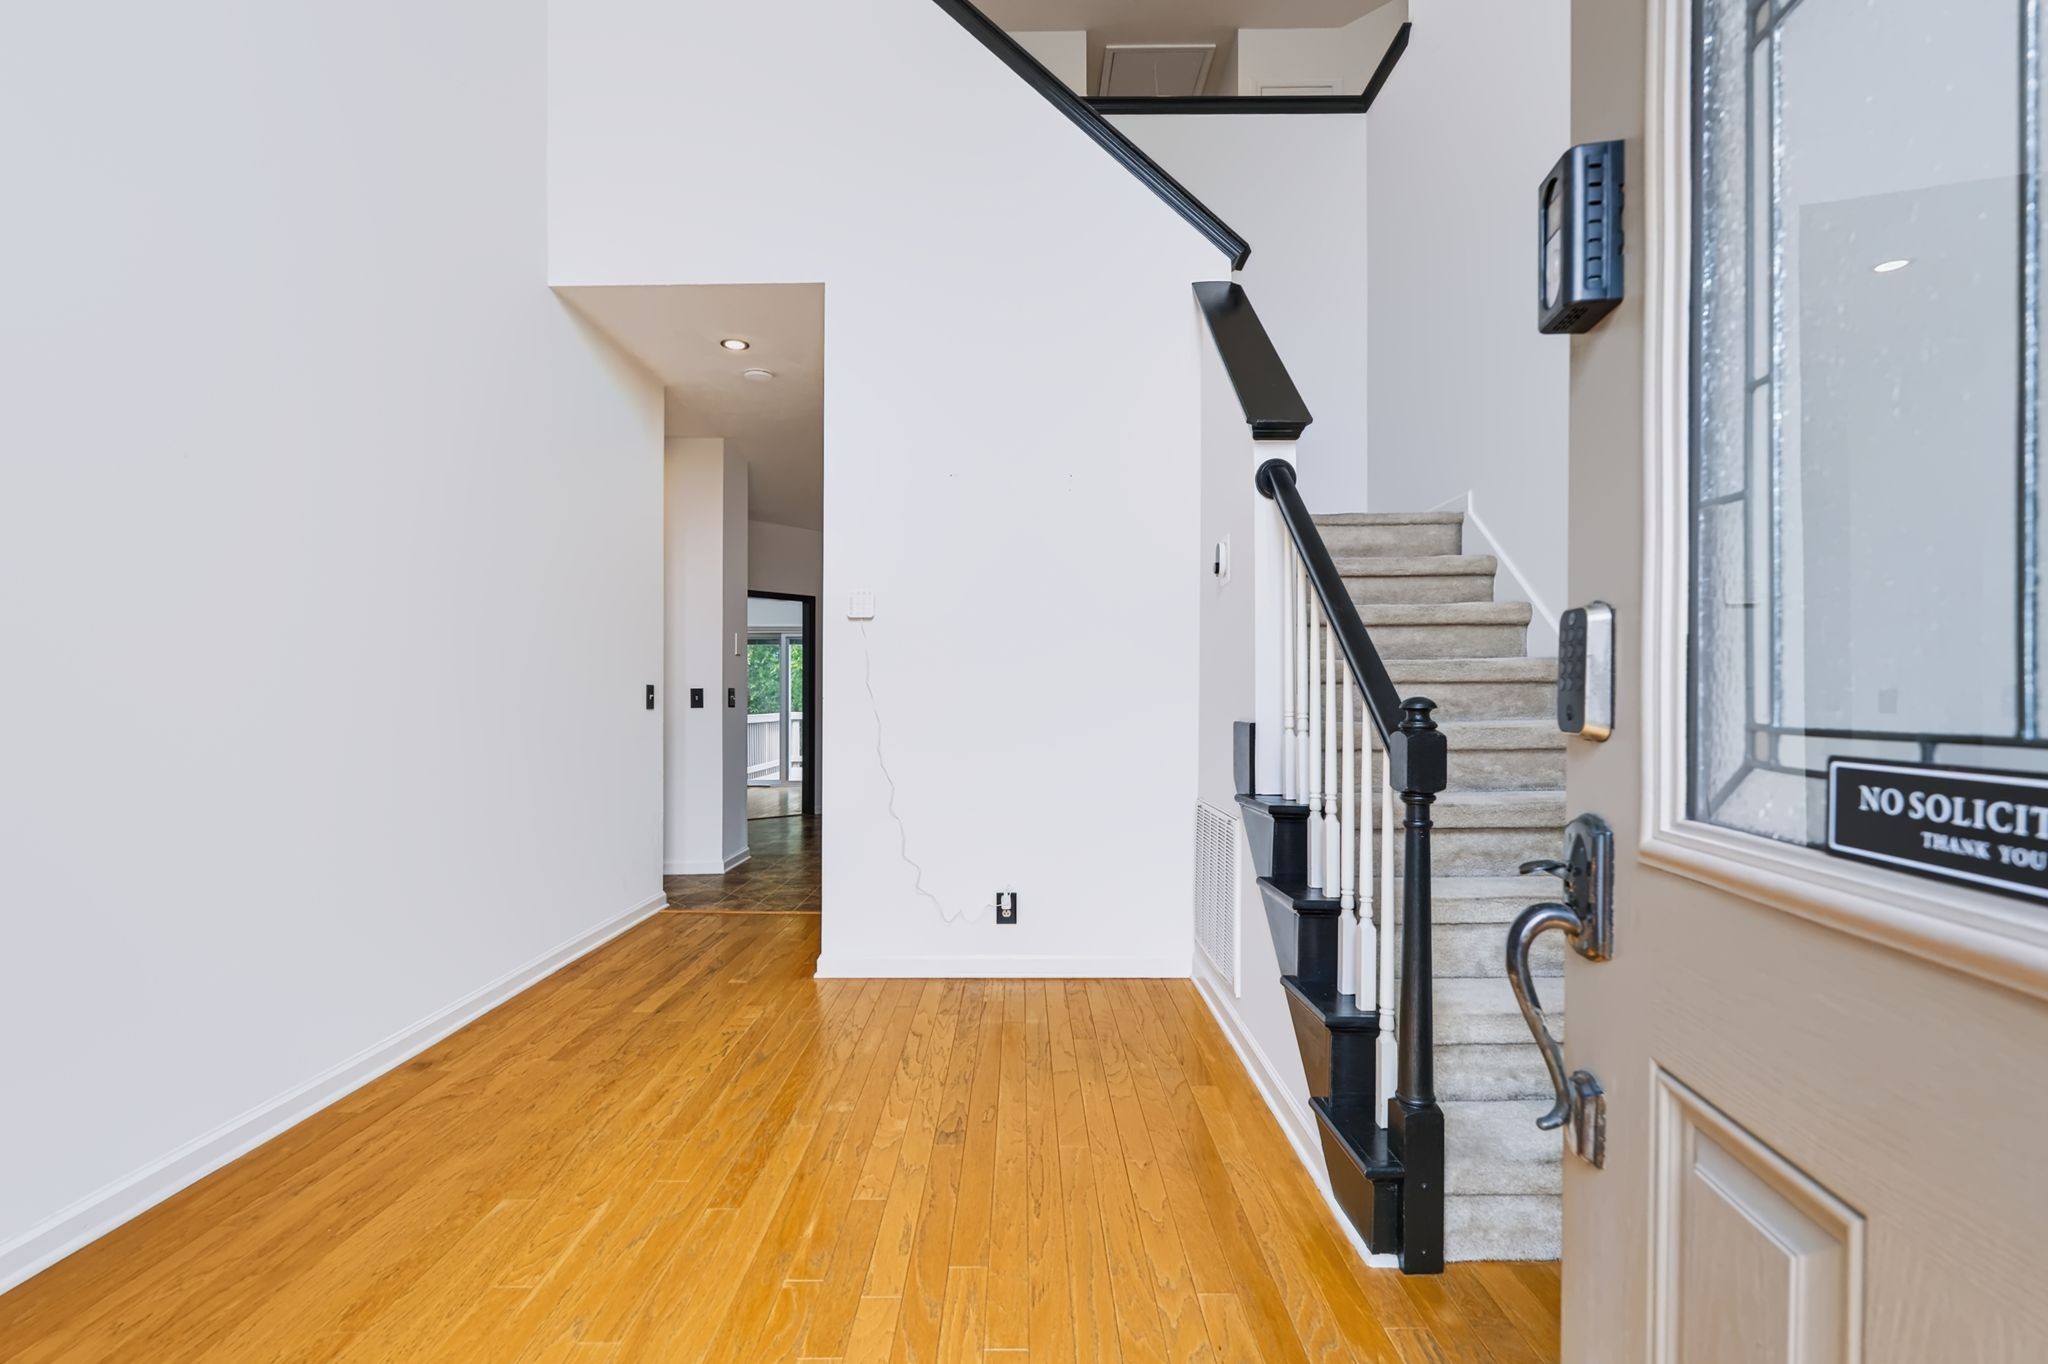
Entryway with hardwood floors, a carpeted staircase, and an open front door.
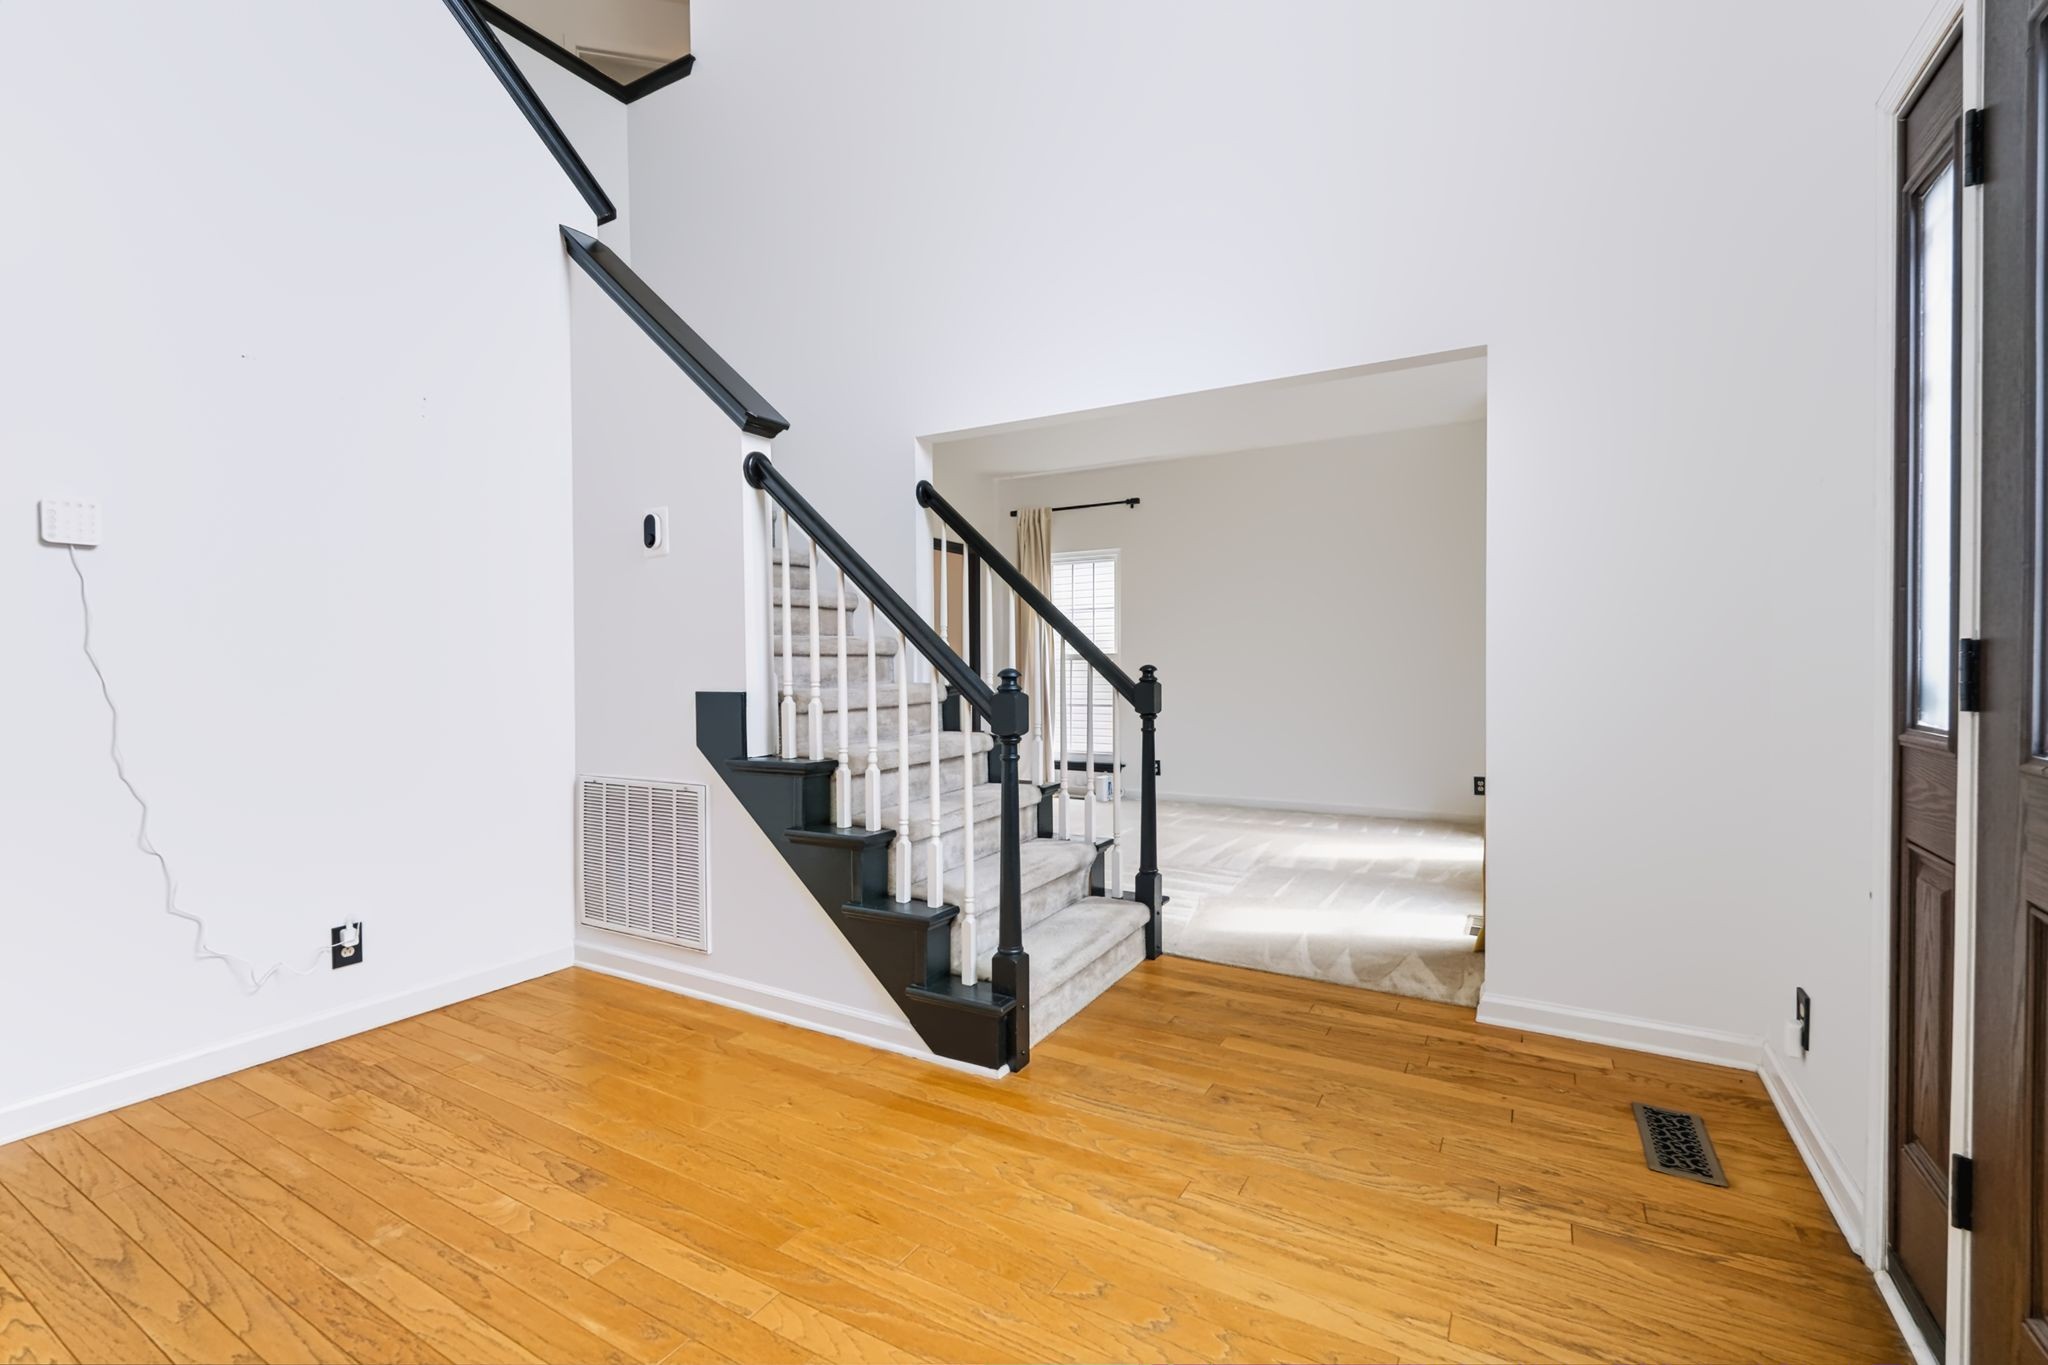
Home entry with hardwood floors and a carpeted staircase with dark railings.
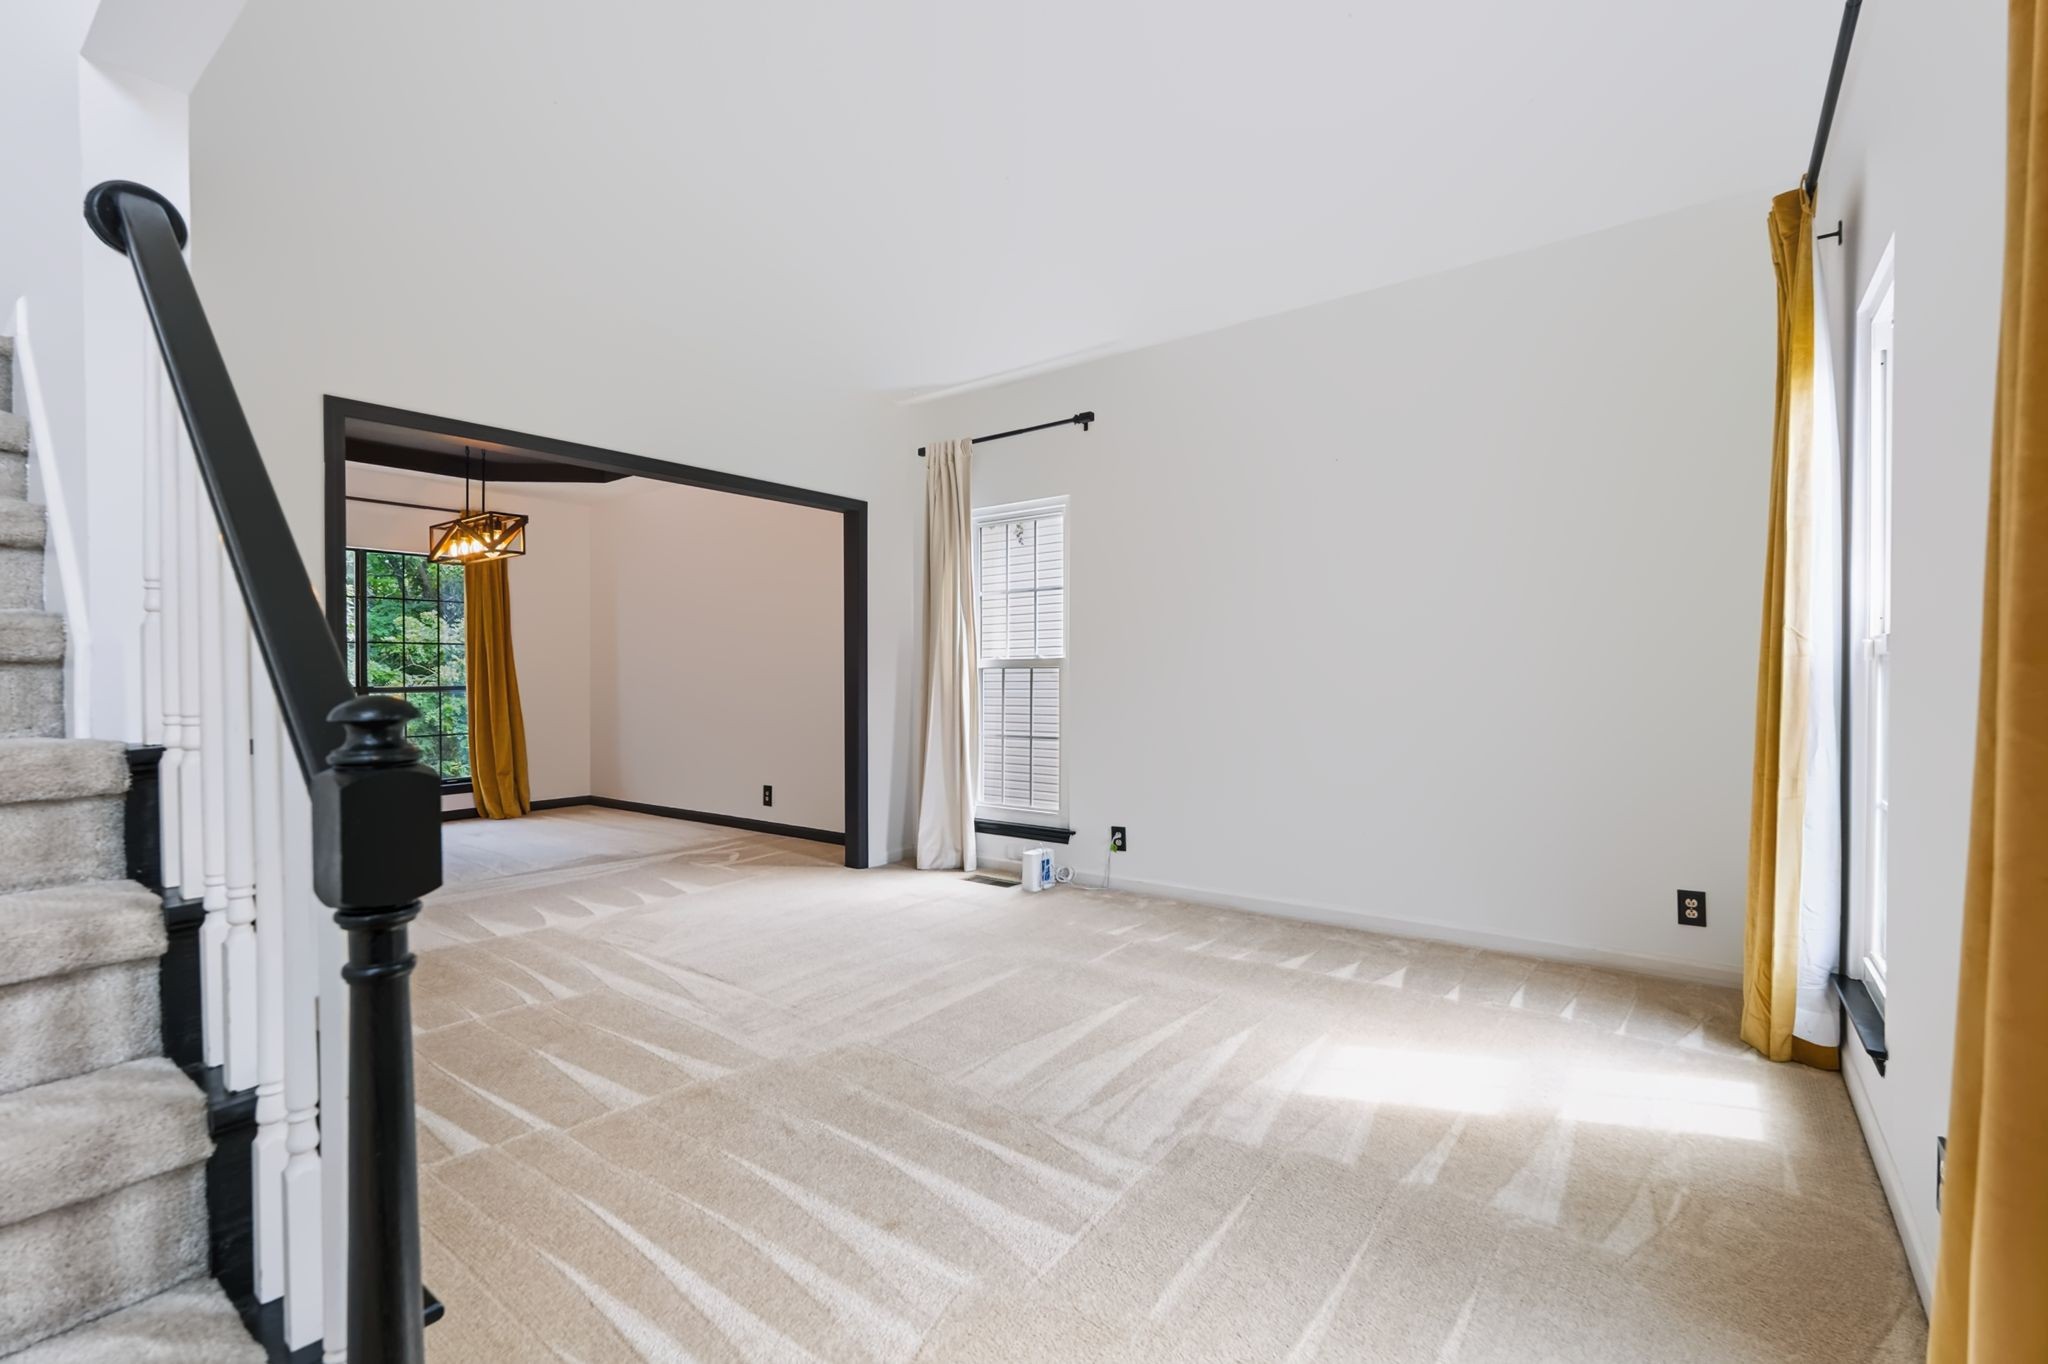
Empty carpeted living room with a staircase, tall windows, and mustard-yellow curtains.
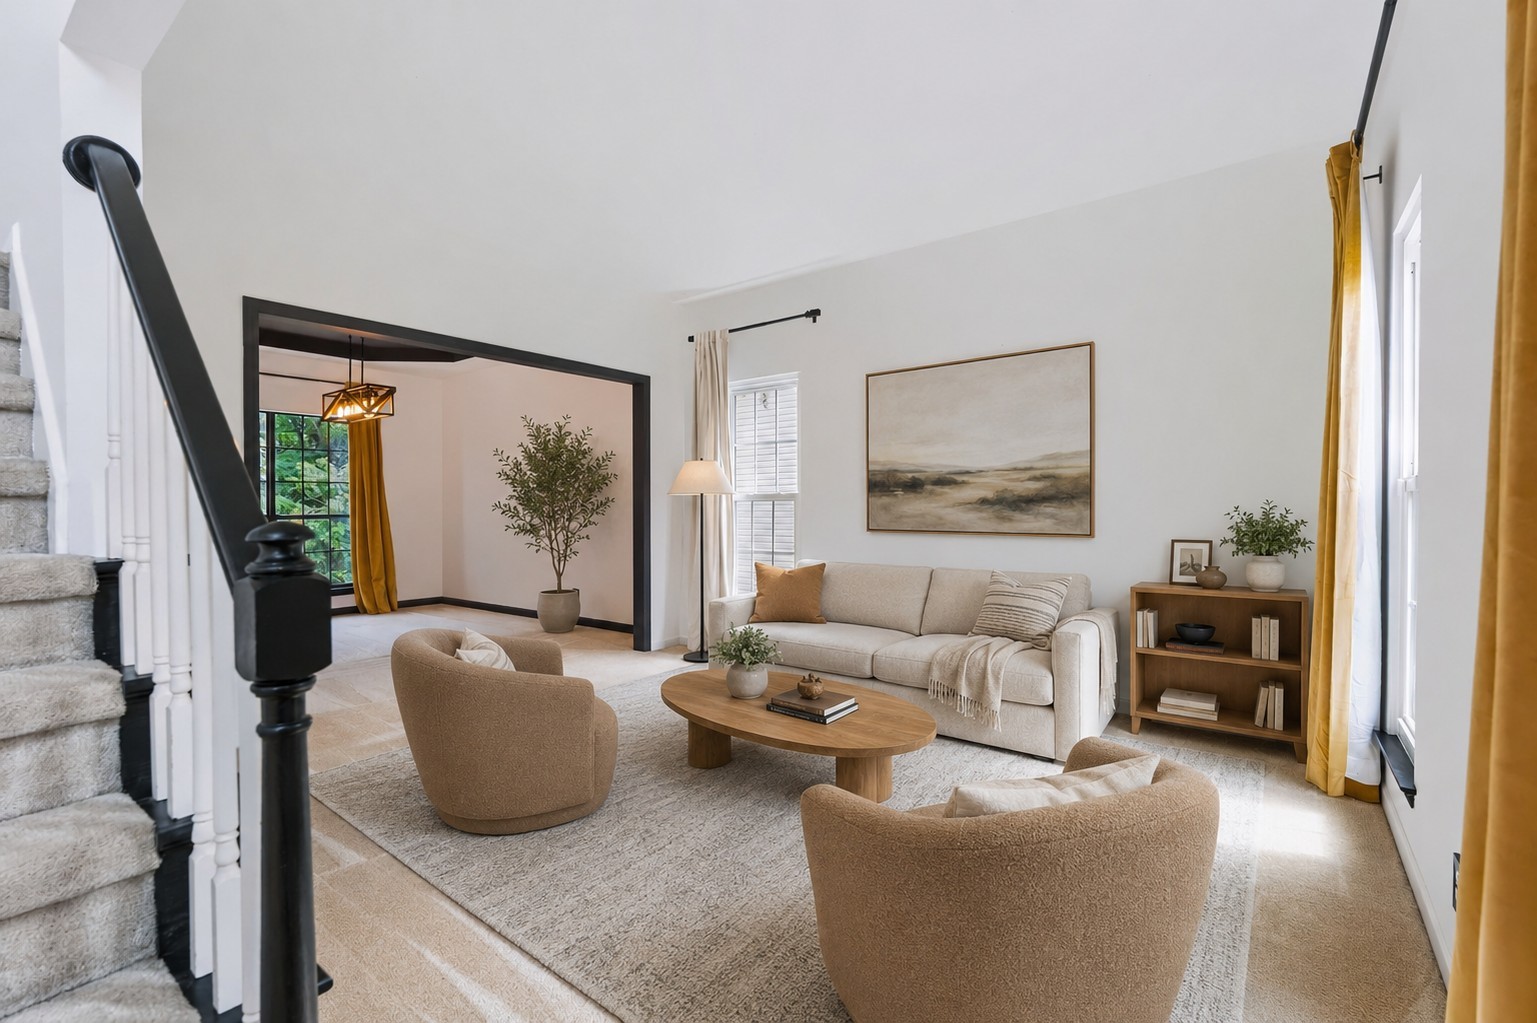
Staged living room with cream sofa, tan armchairs, oval wood coffee table, and carpeted staircase.
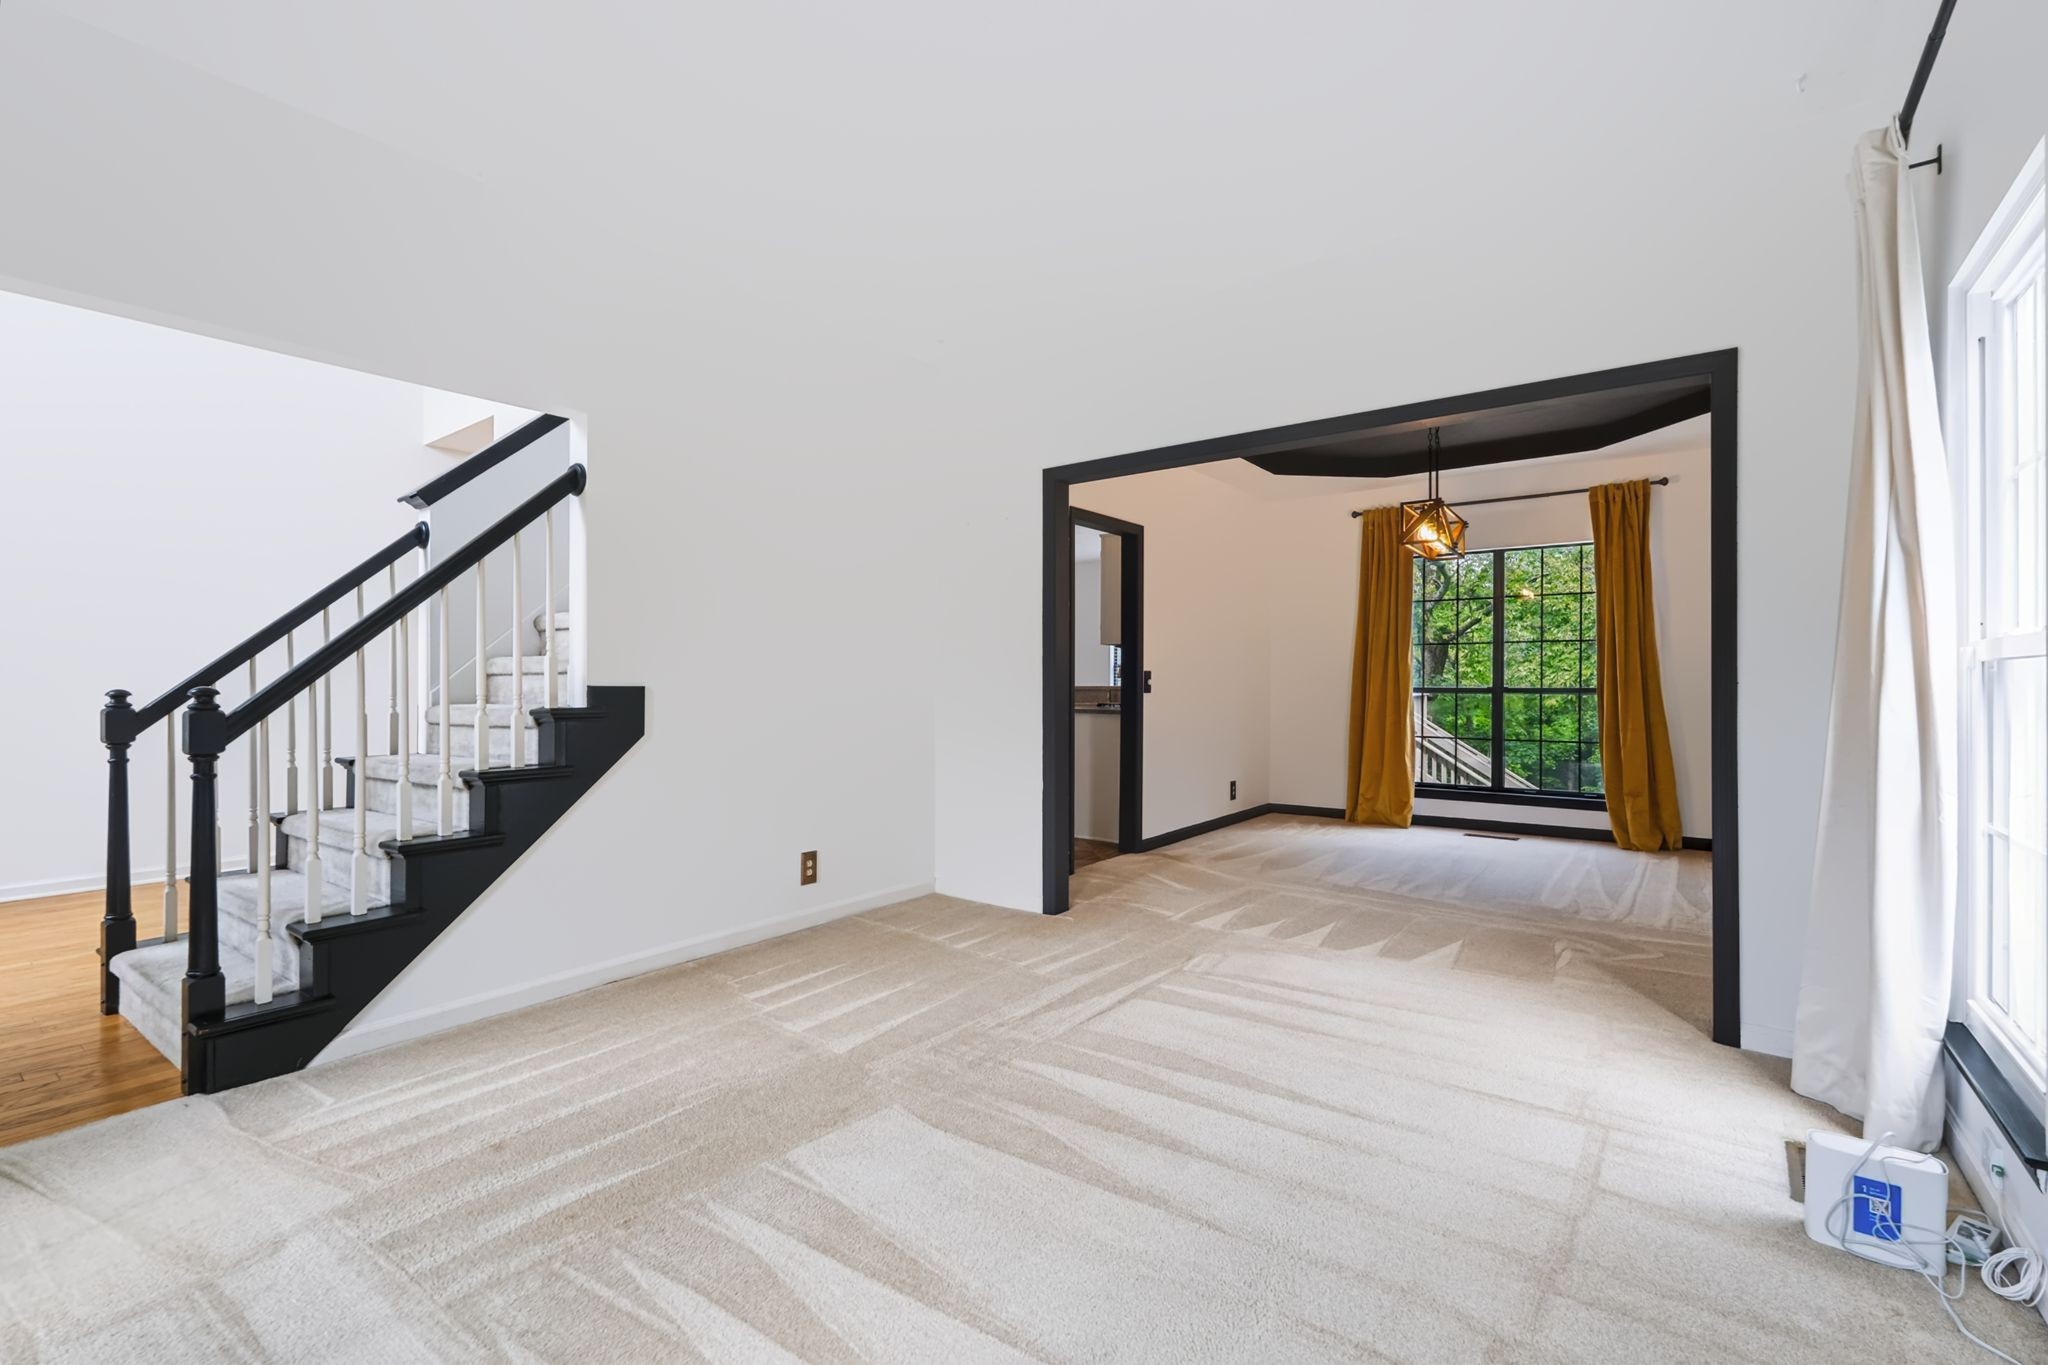
Unfurnished living room with a black-railed staircase and a second room framed by mustard curtains.
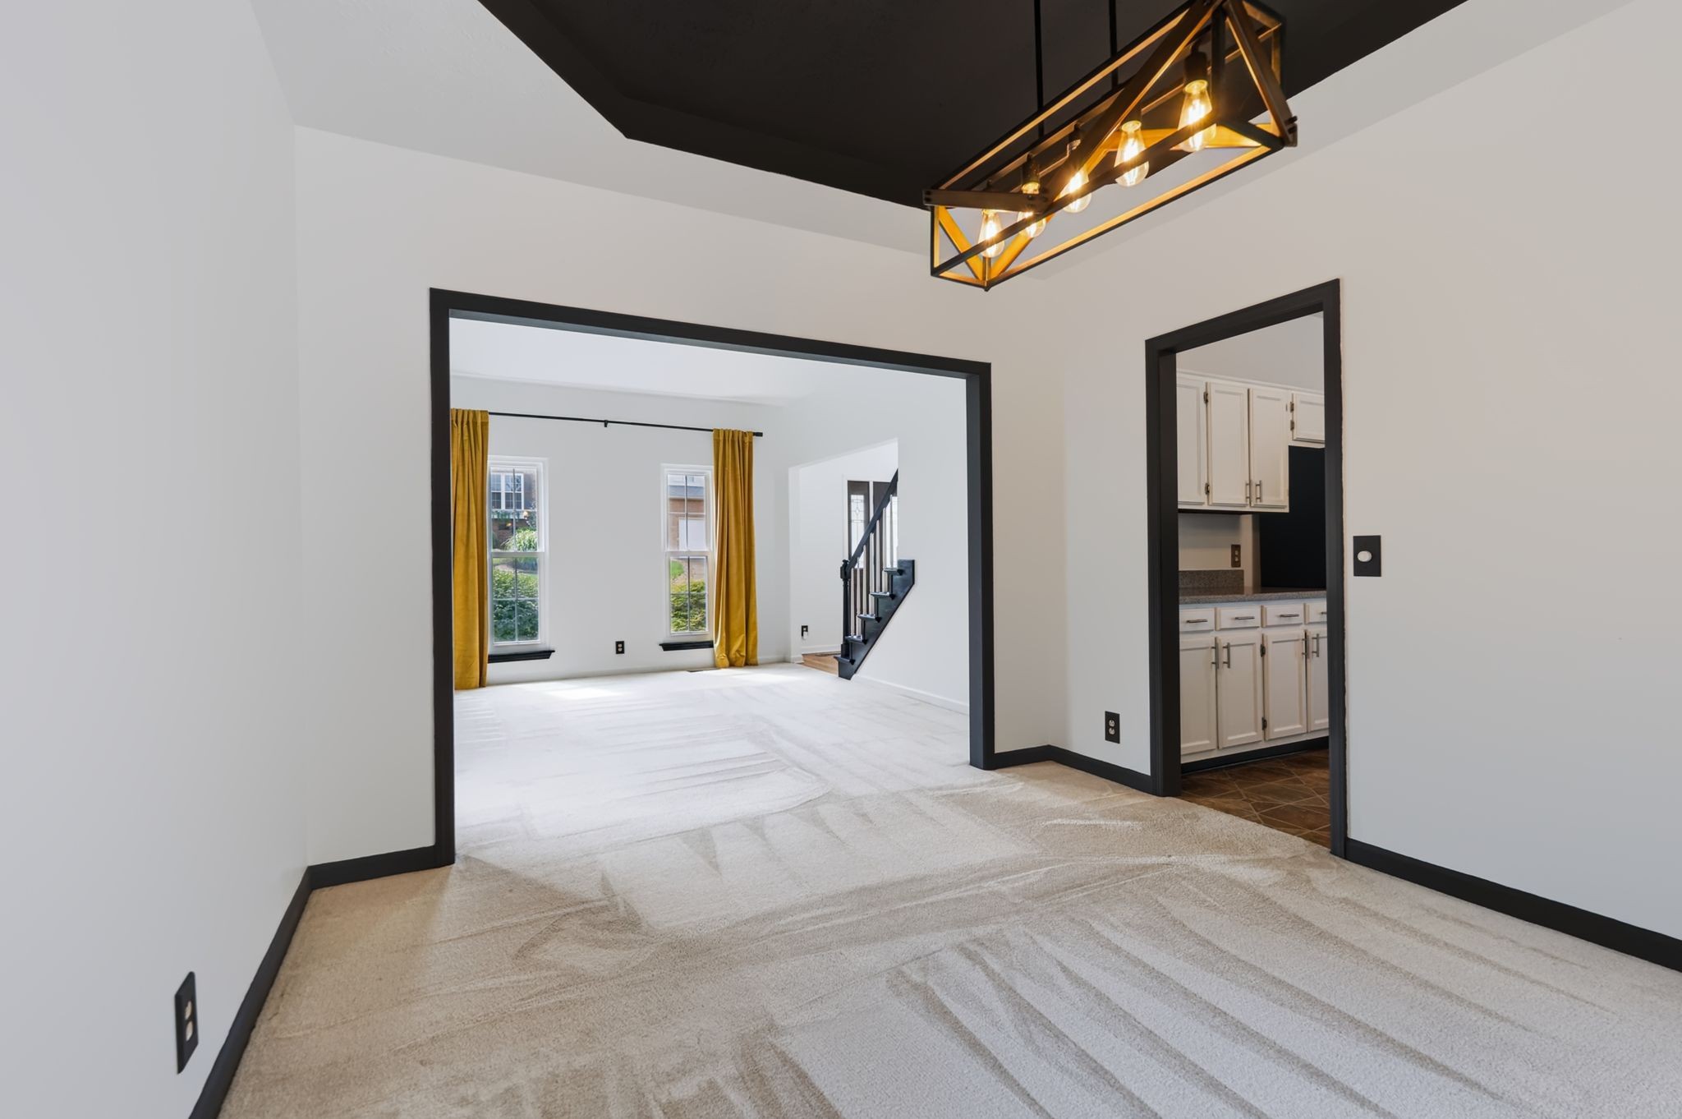
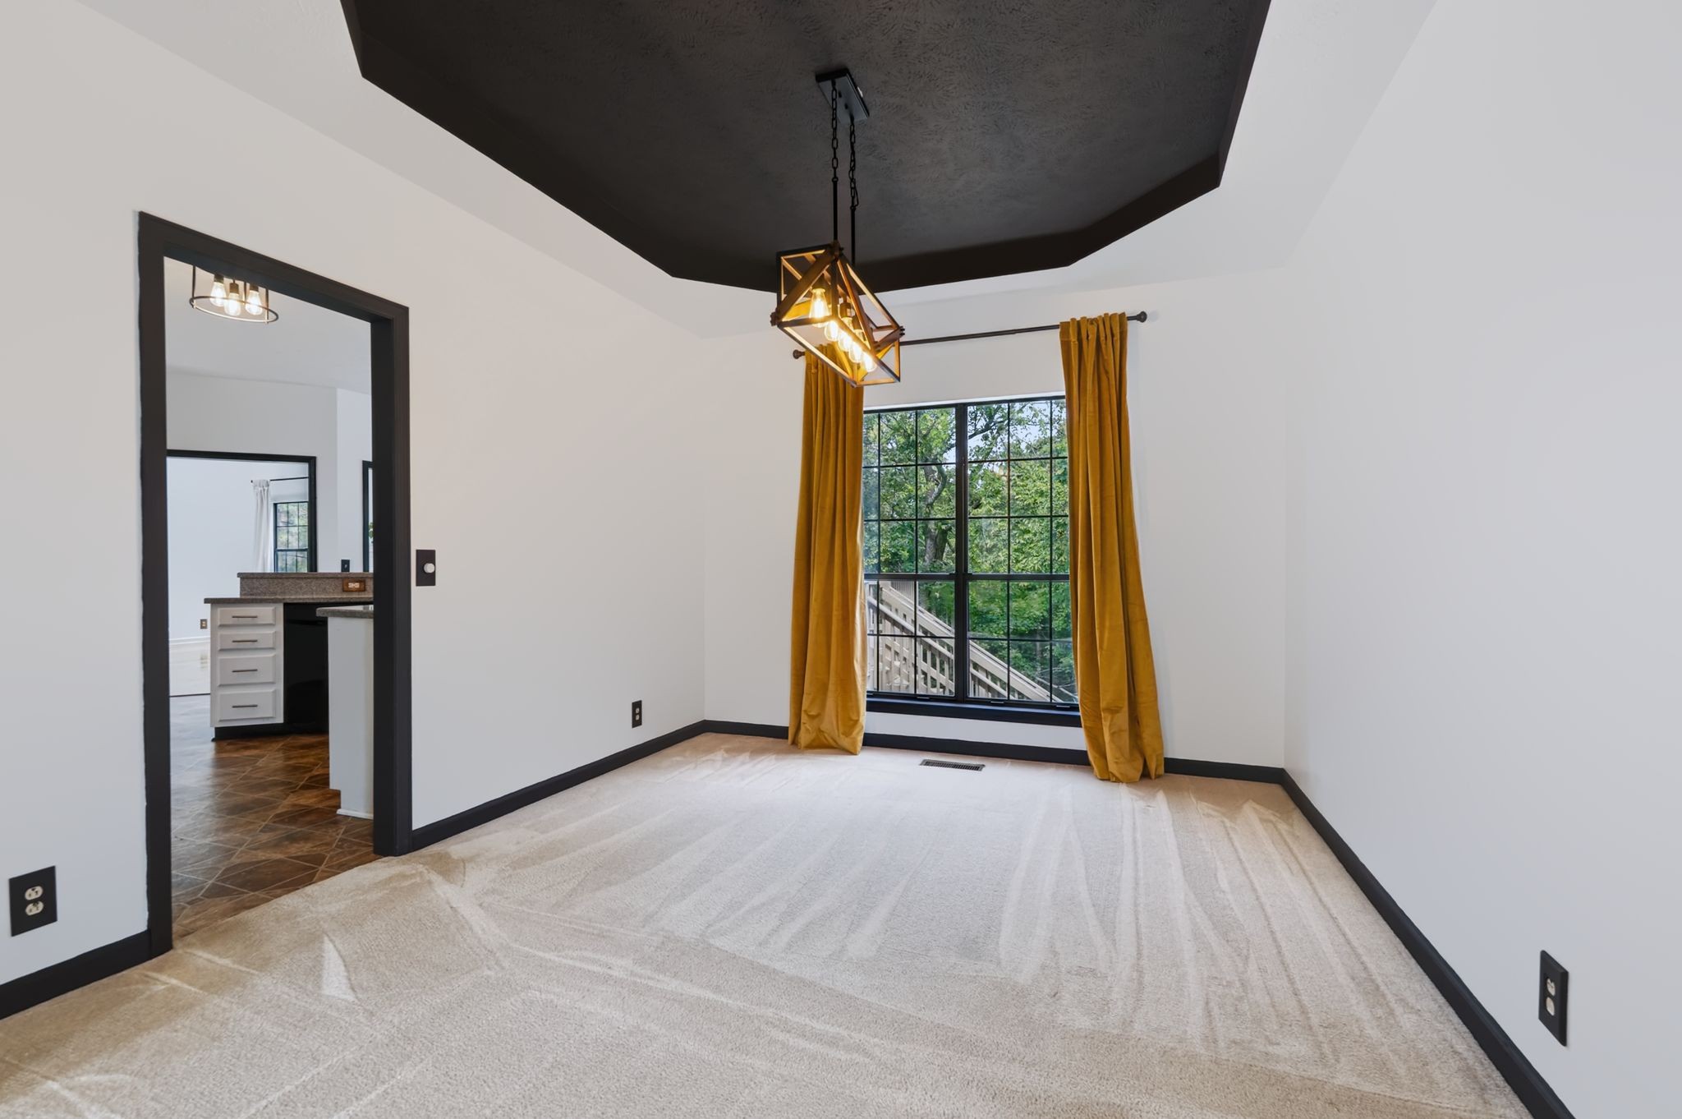
Empty dining room with a black tray ceiling, geometric pendant light, and mustard curtains framing a large window.
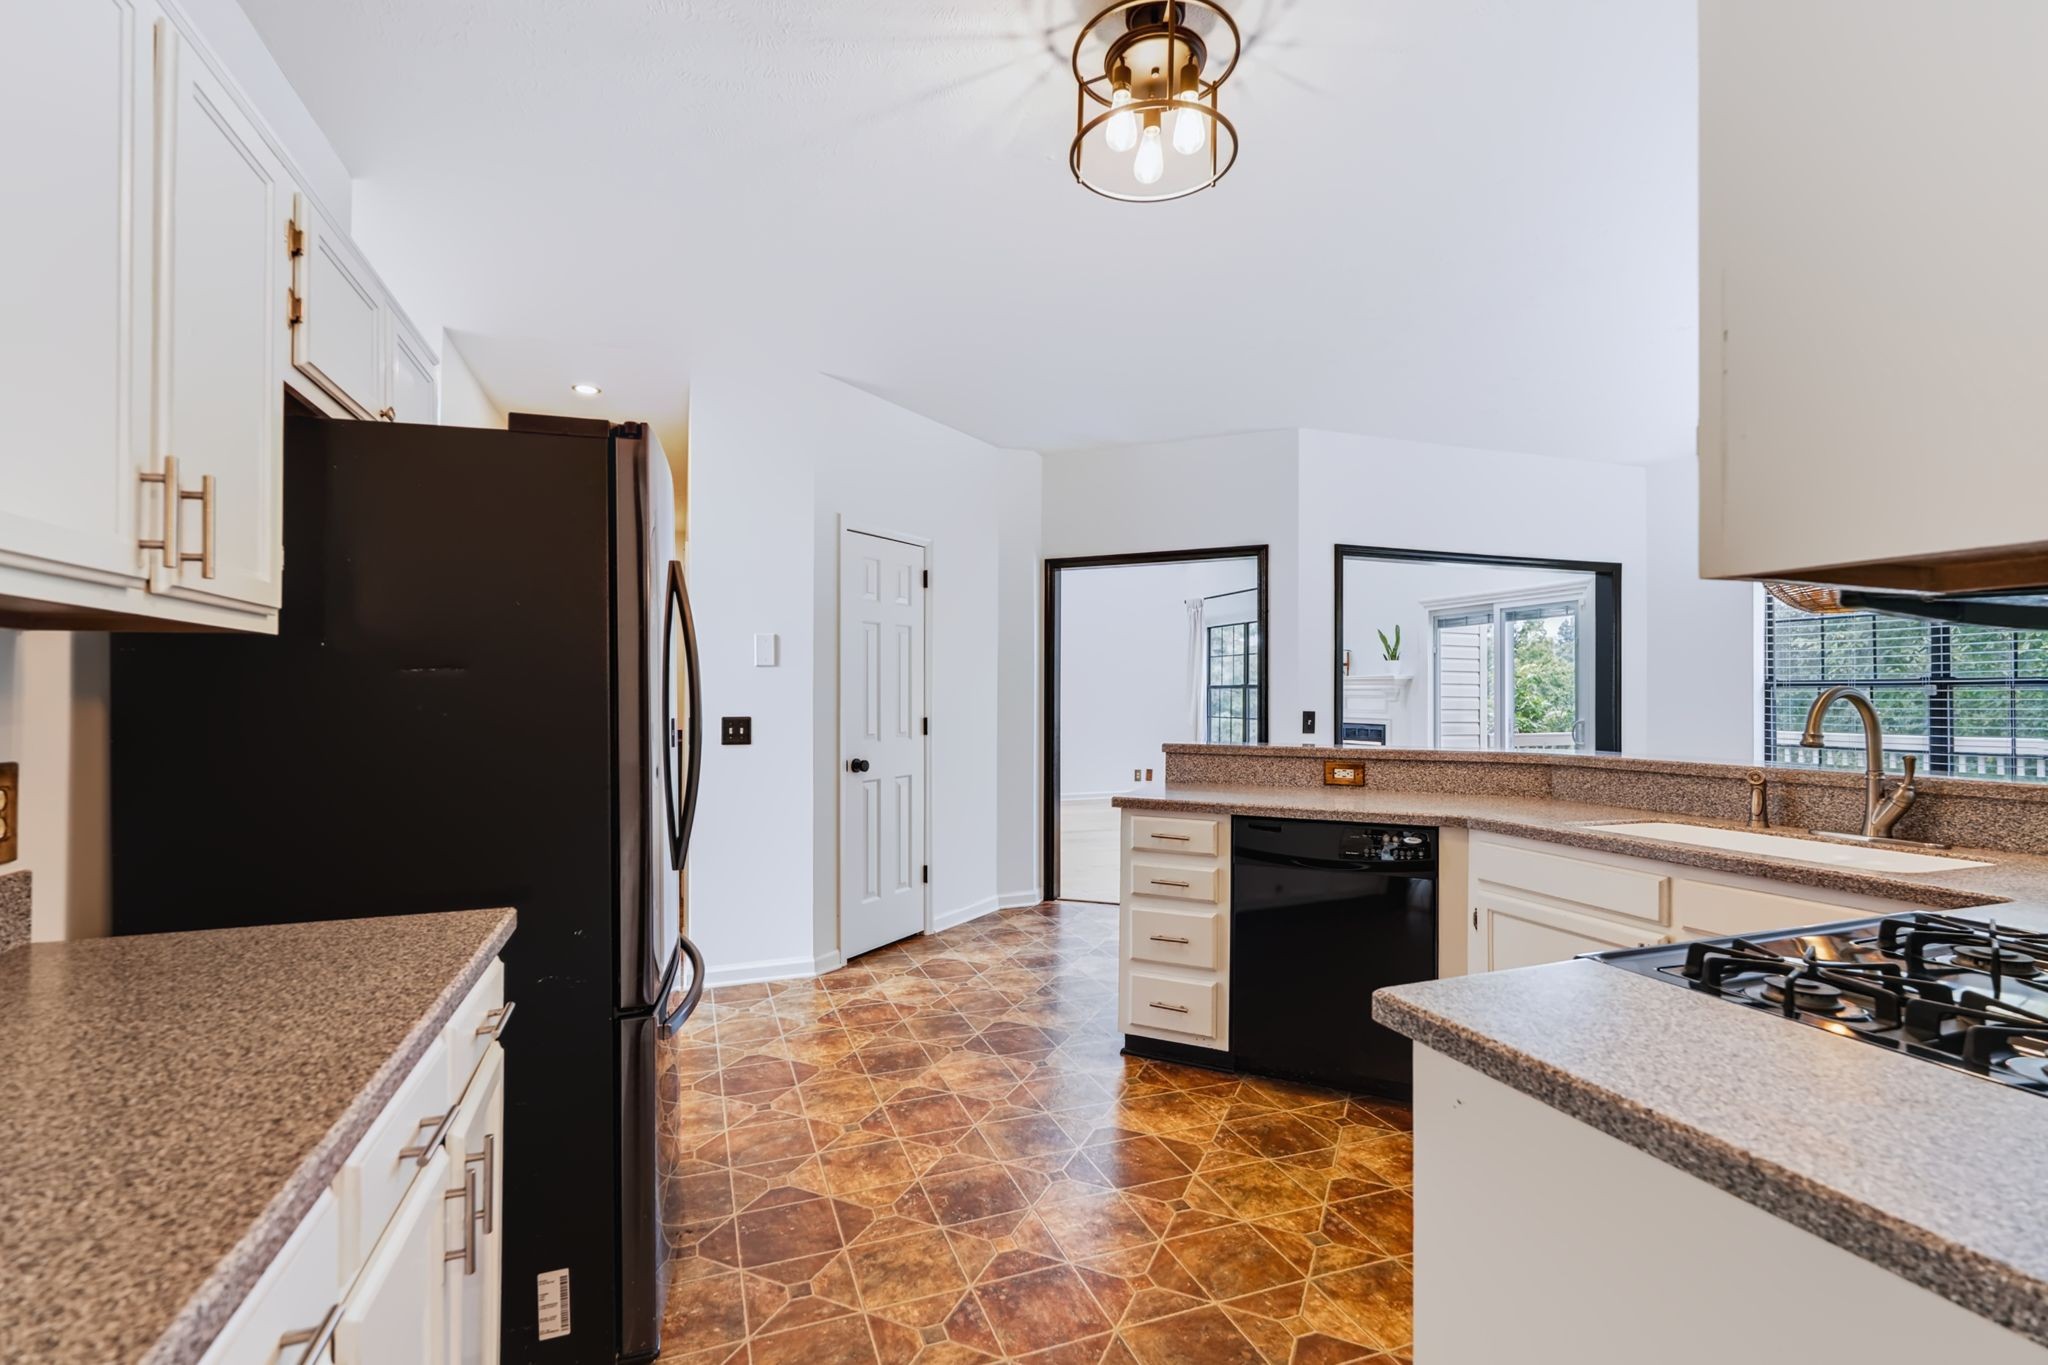
Kitchen with white cabinets, granite counters, black appliances, and patterned tile flooring.
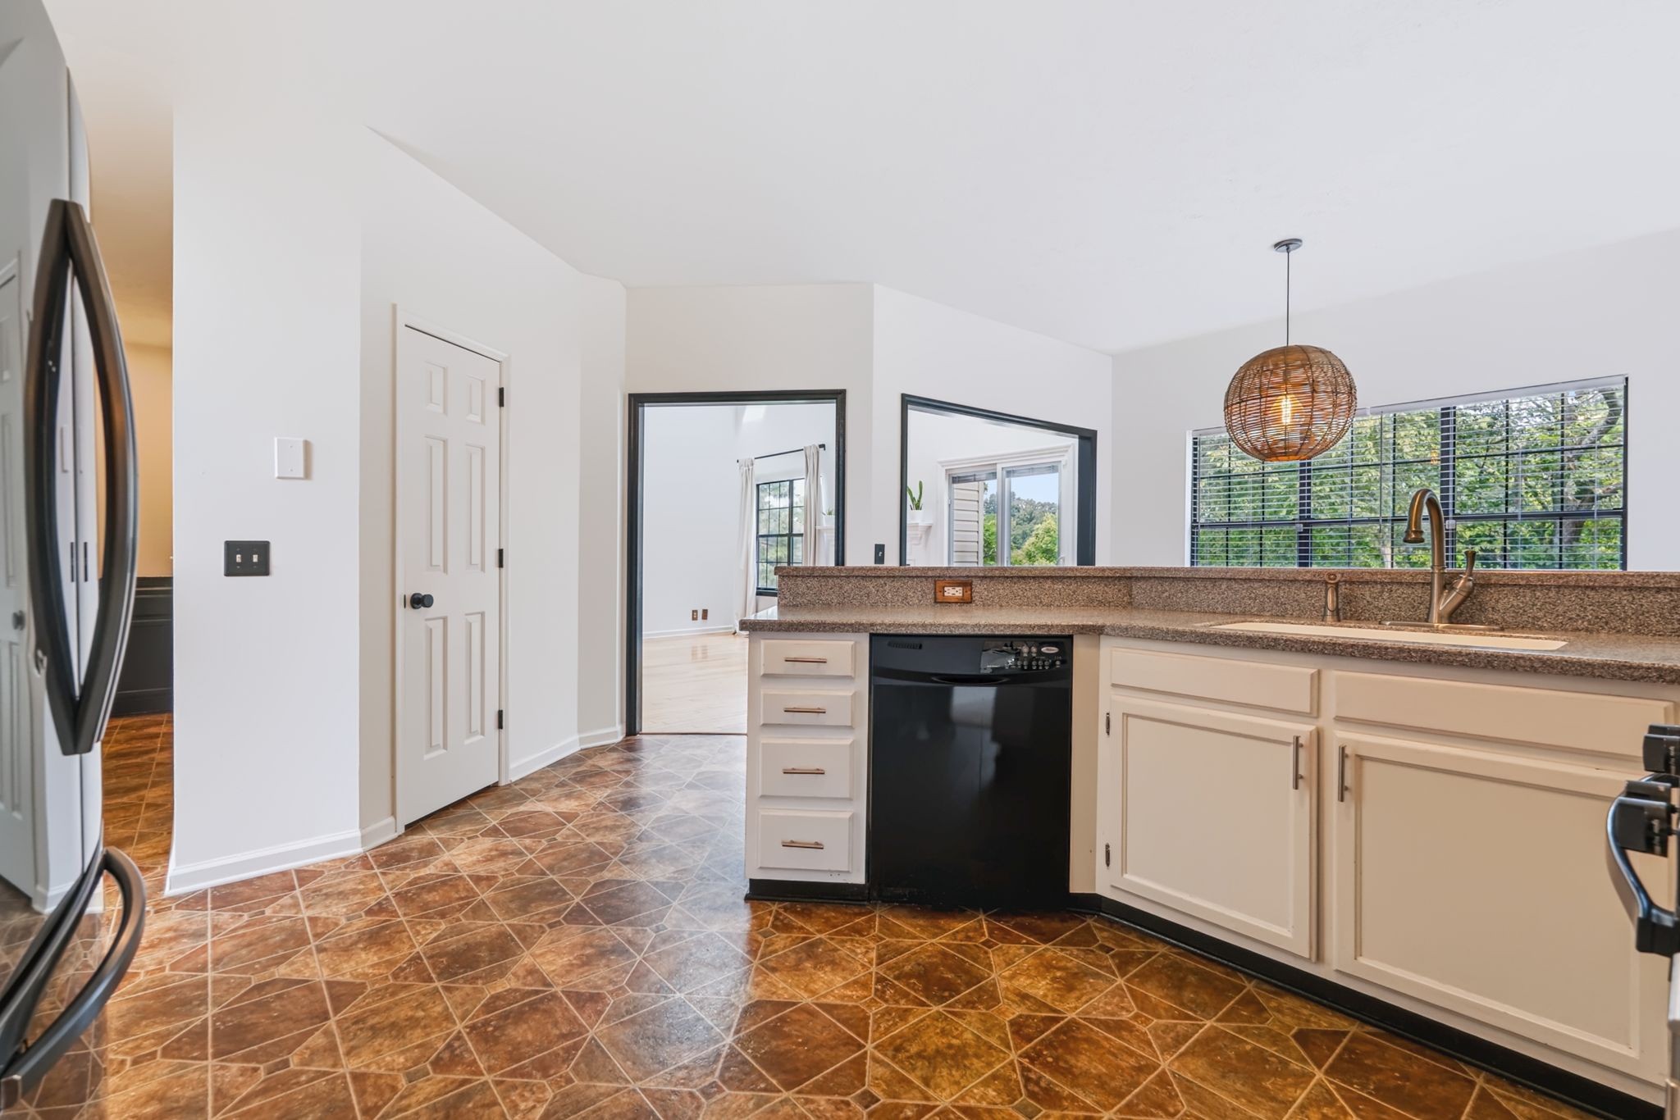
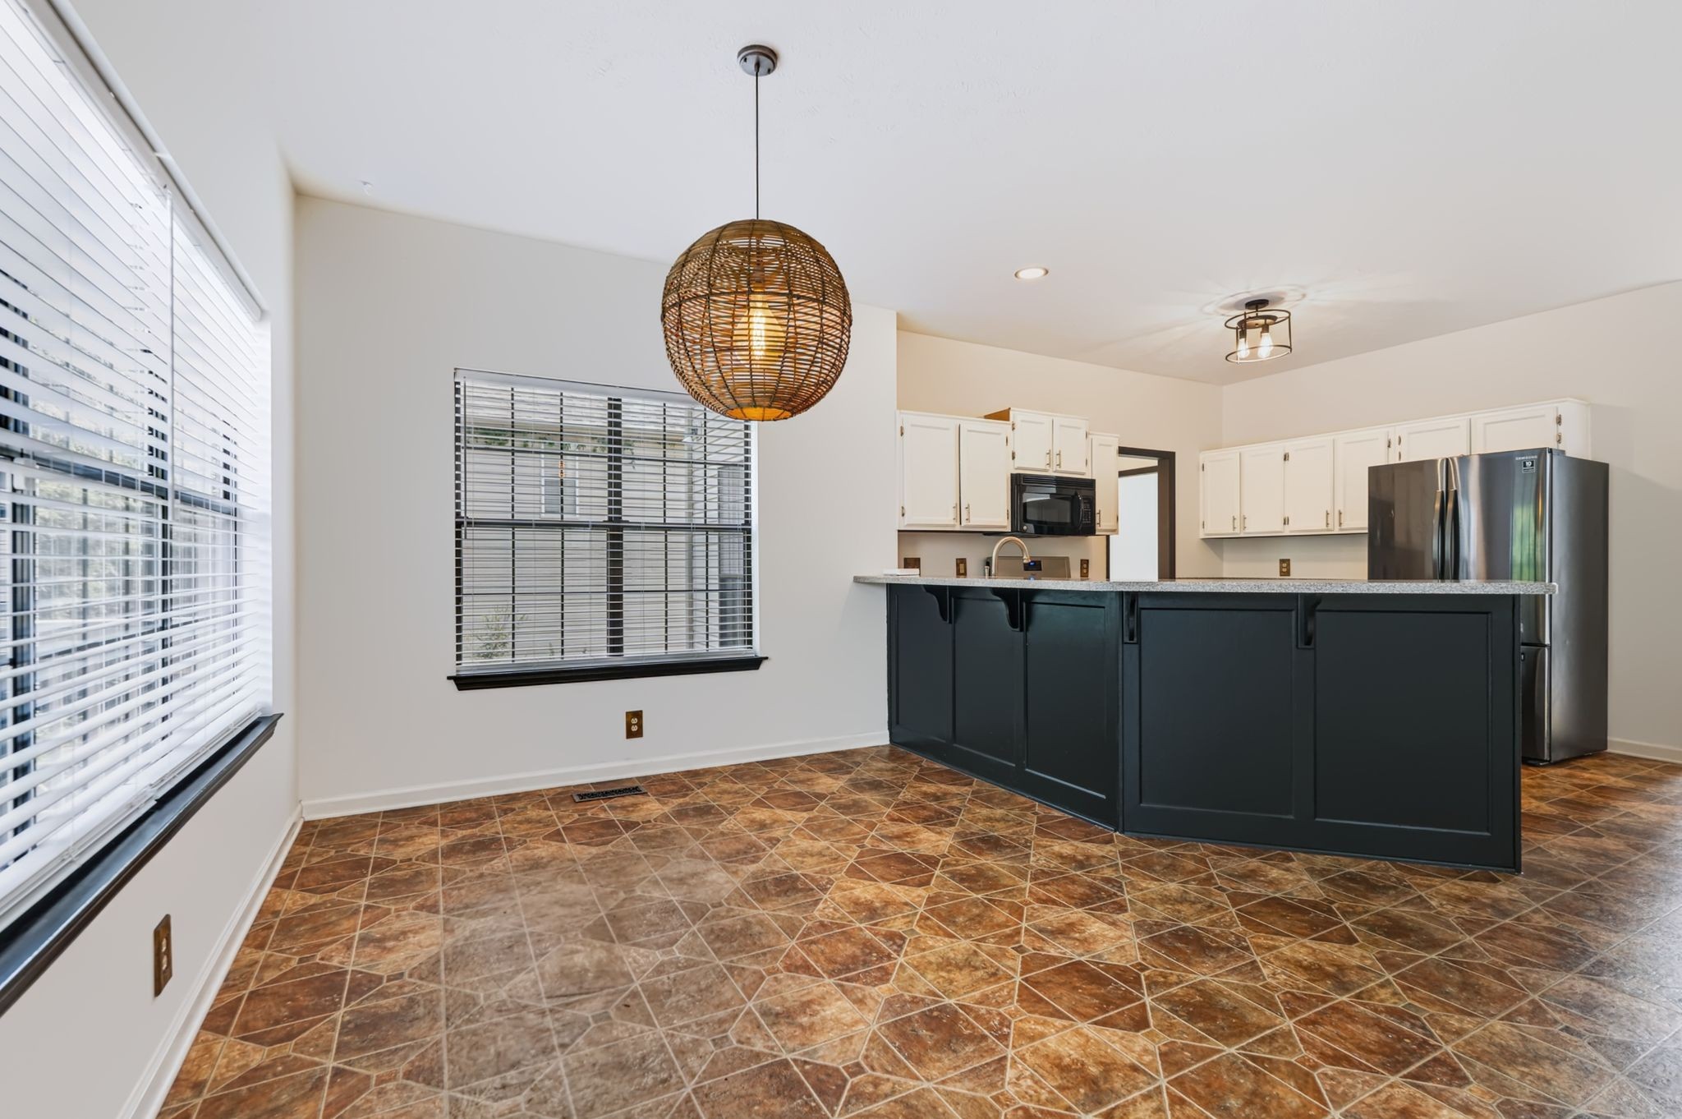
Kitchen with white cabinets, brown patterned tile flooring, and a woven pendant light over the sink.
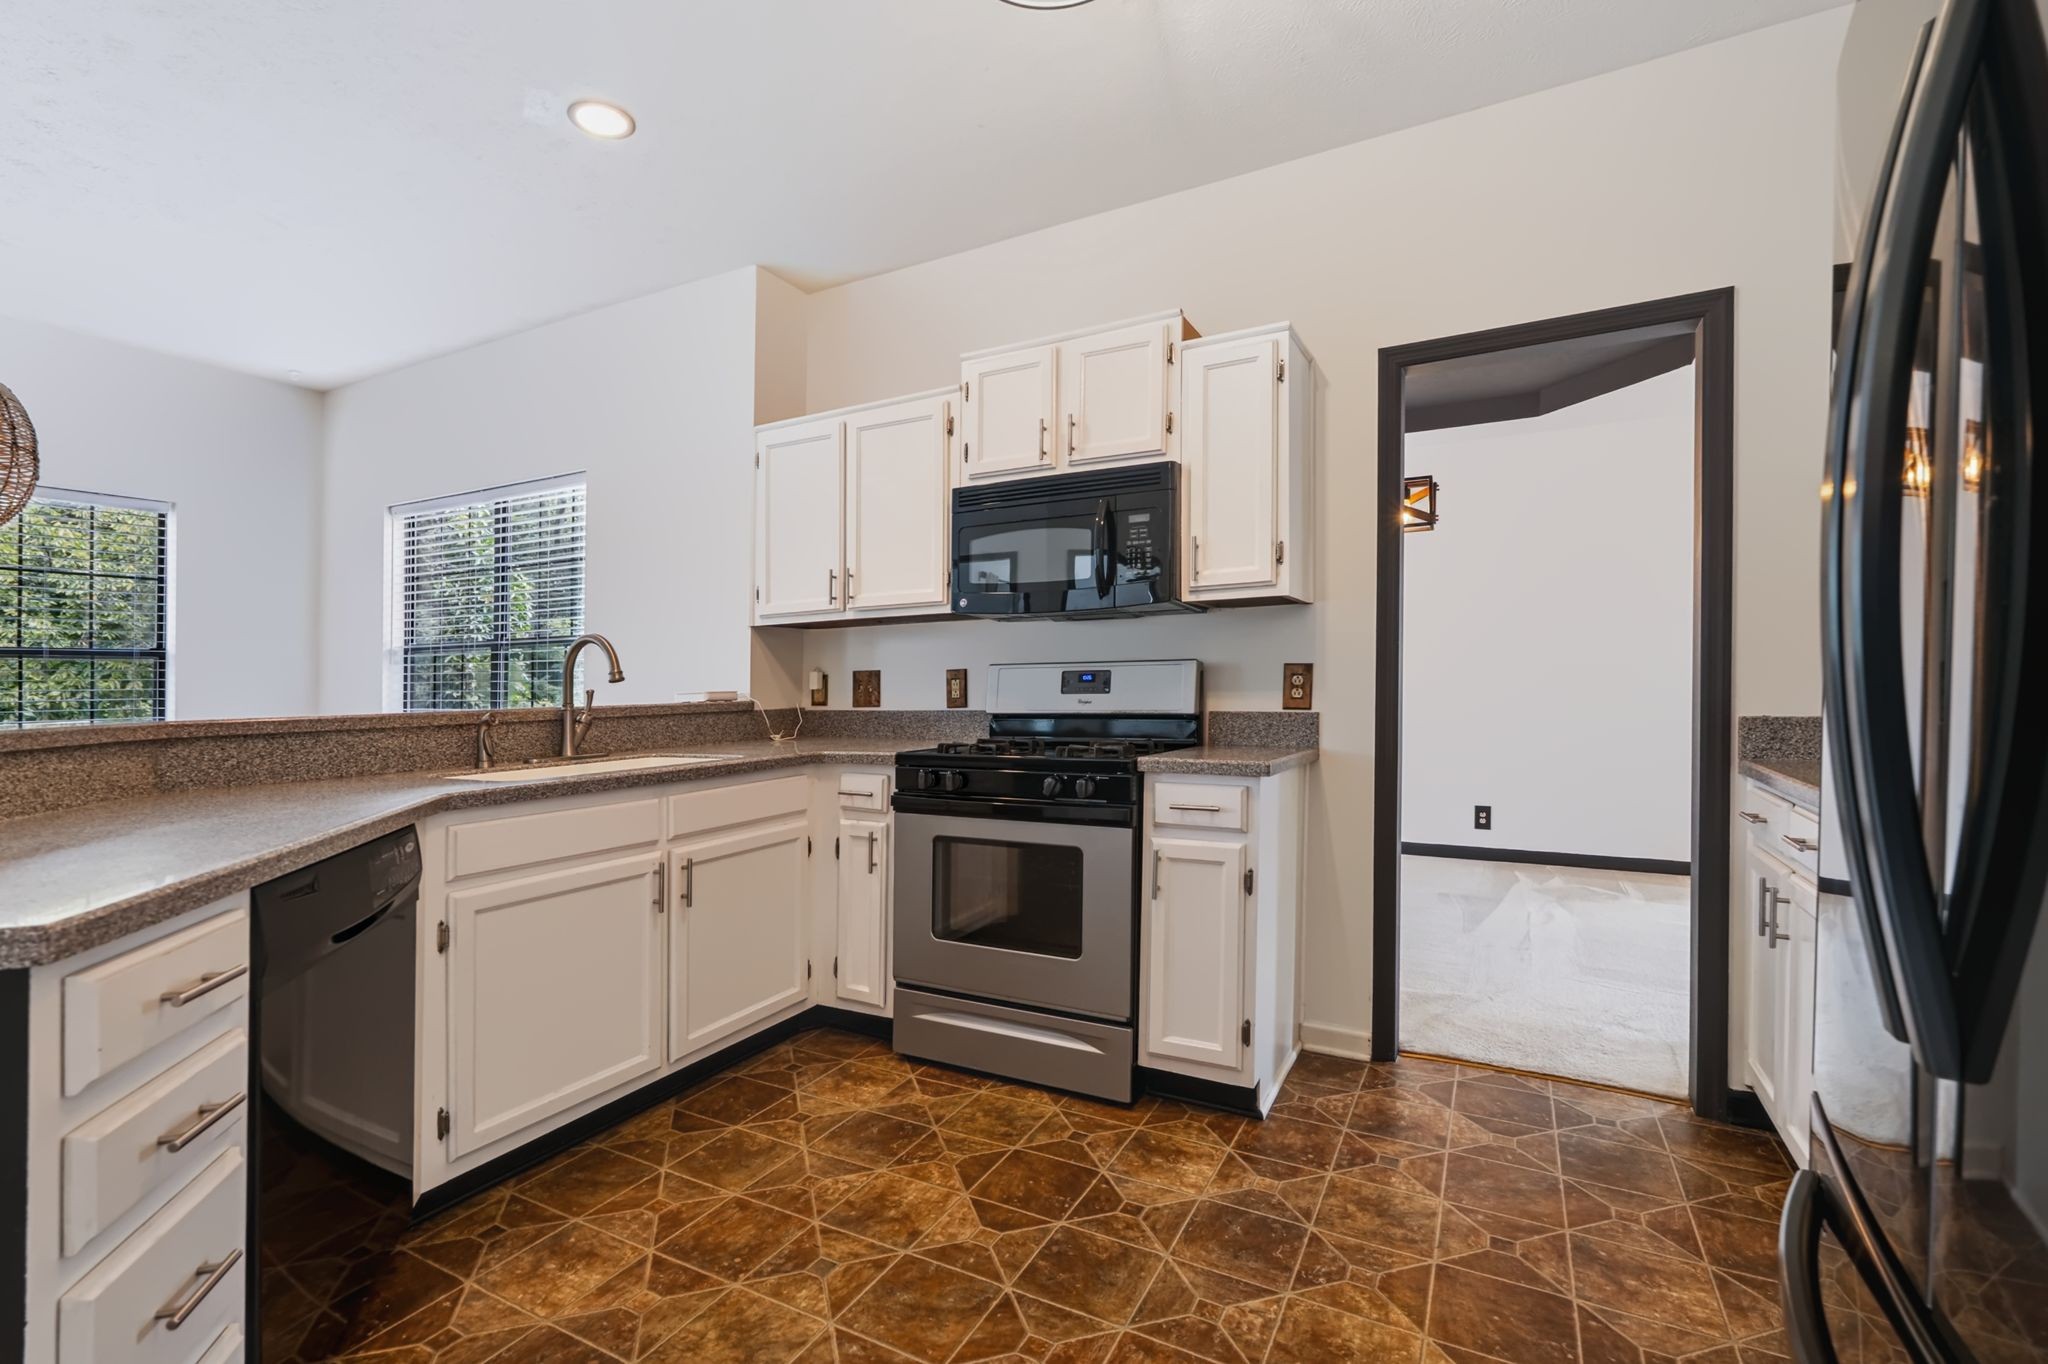
Kitchen with white cabinets, a gas range, brown counters, and patterned tile flooring.
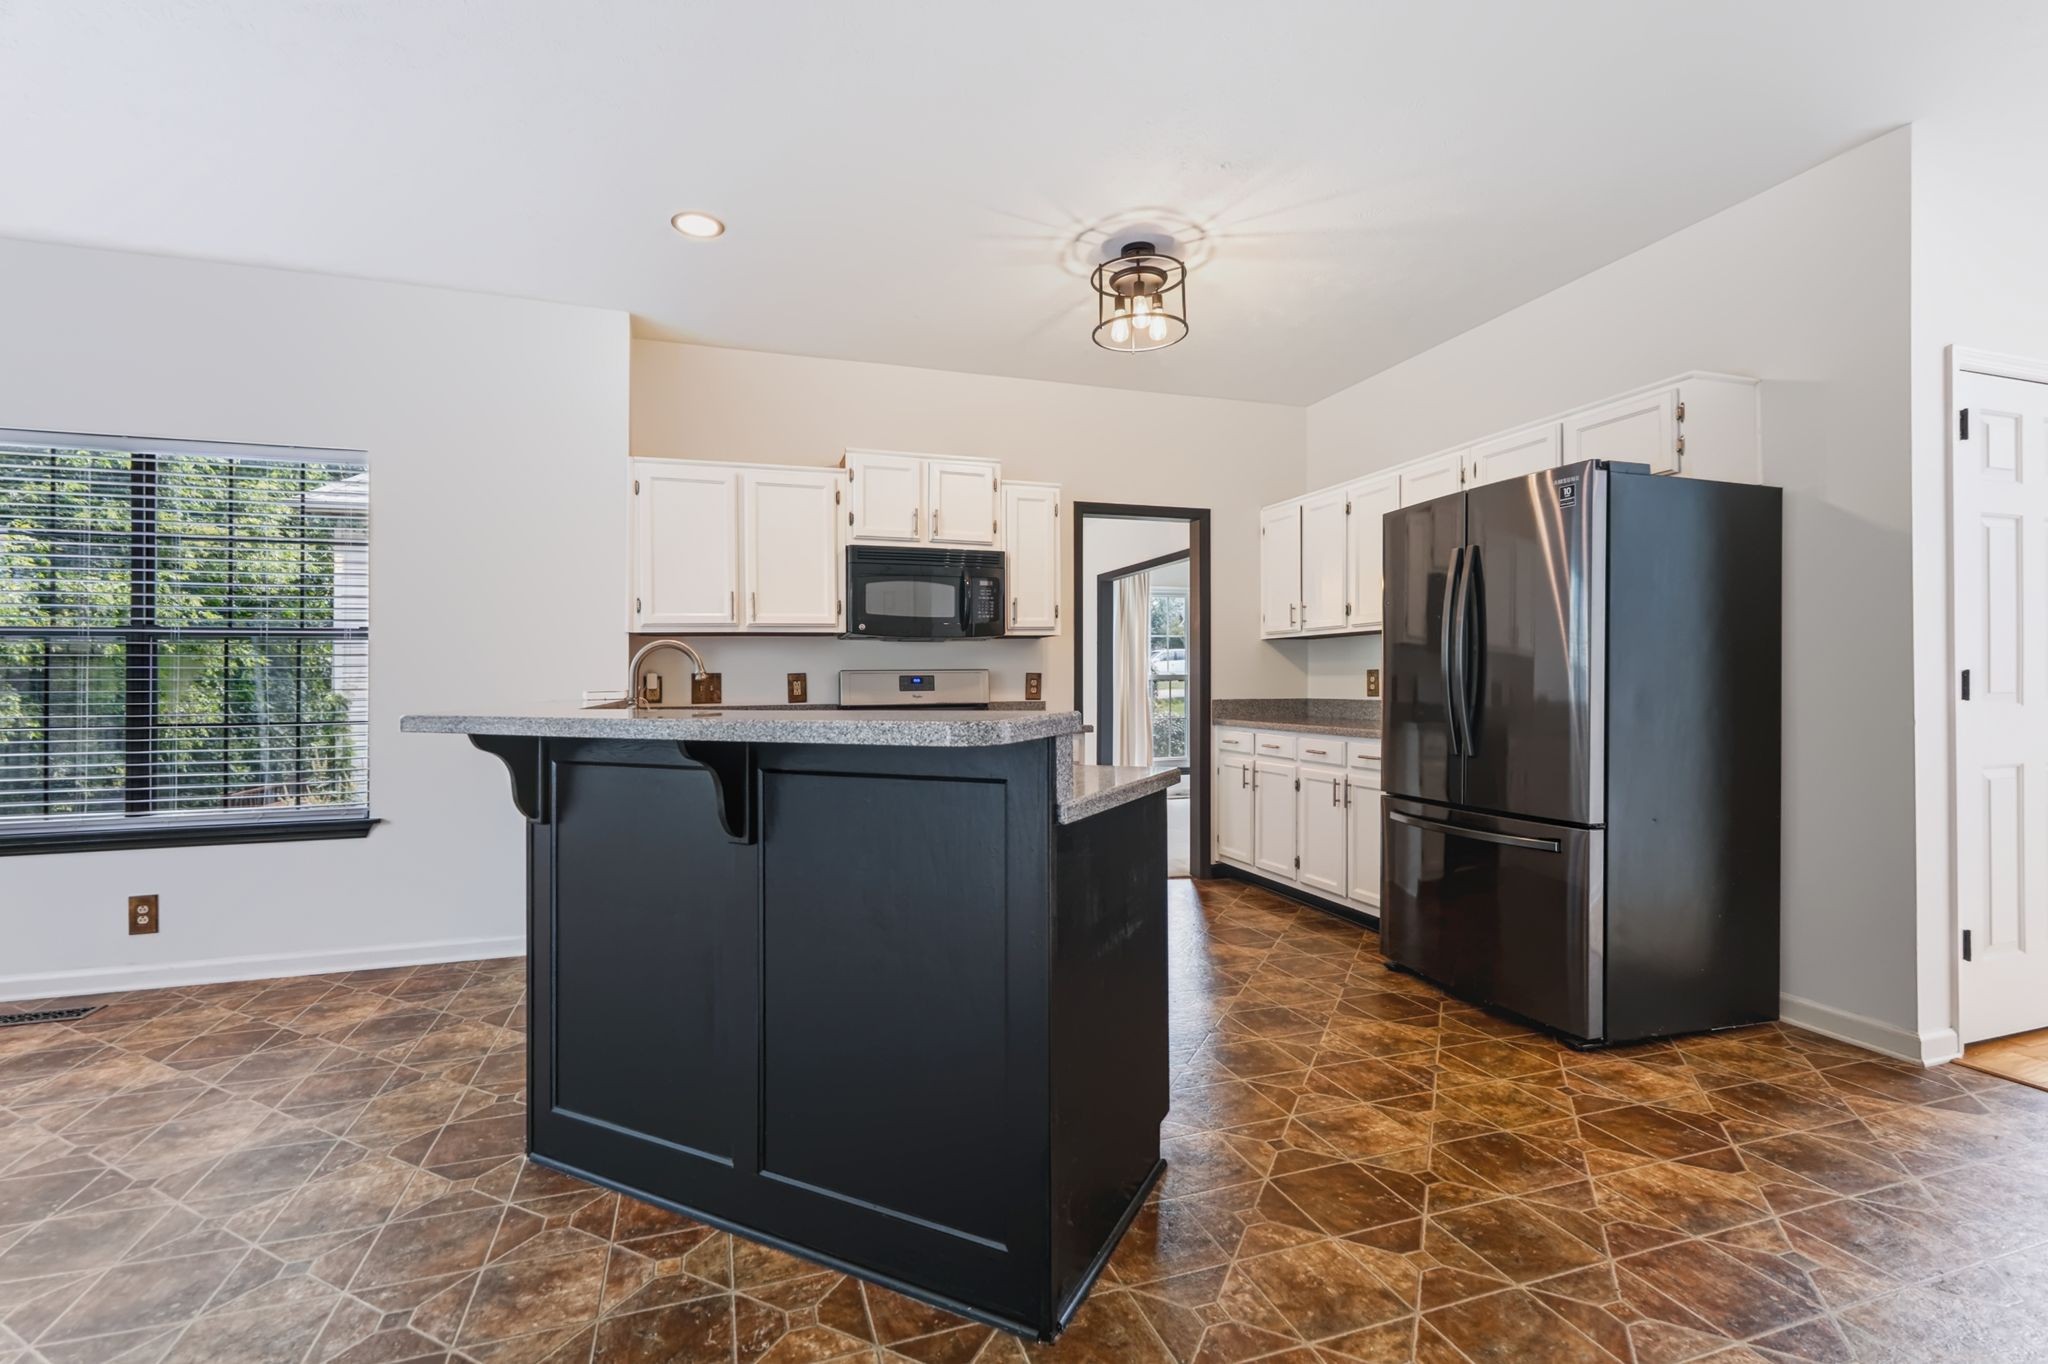
Kitchen with a large black island, white cabinets, and stainless steel refrigerator.
Kitchen with a dark paneled island, white cabinets, stainless steel refrigerator, and patterned tile floor.
Living room with a white fireplace, vaulted skylit ceiling, hardwood floors, and adjoining dining area.
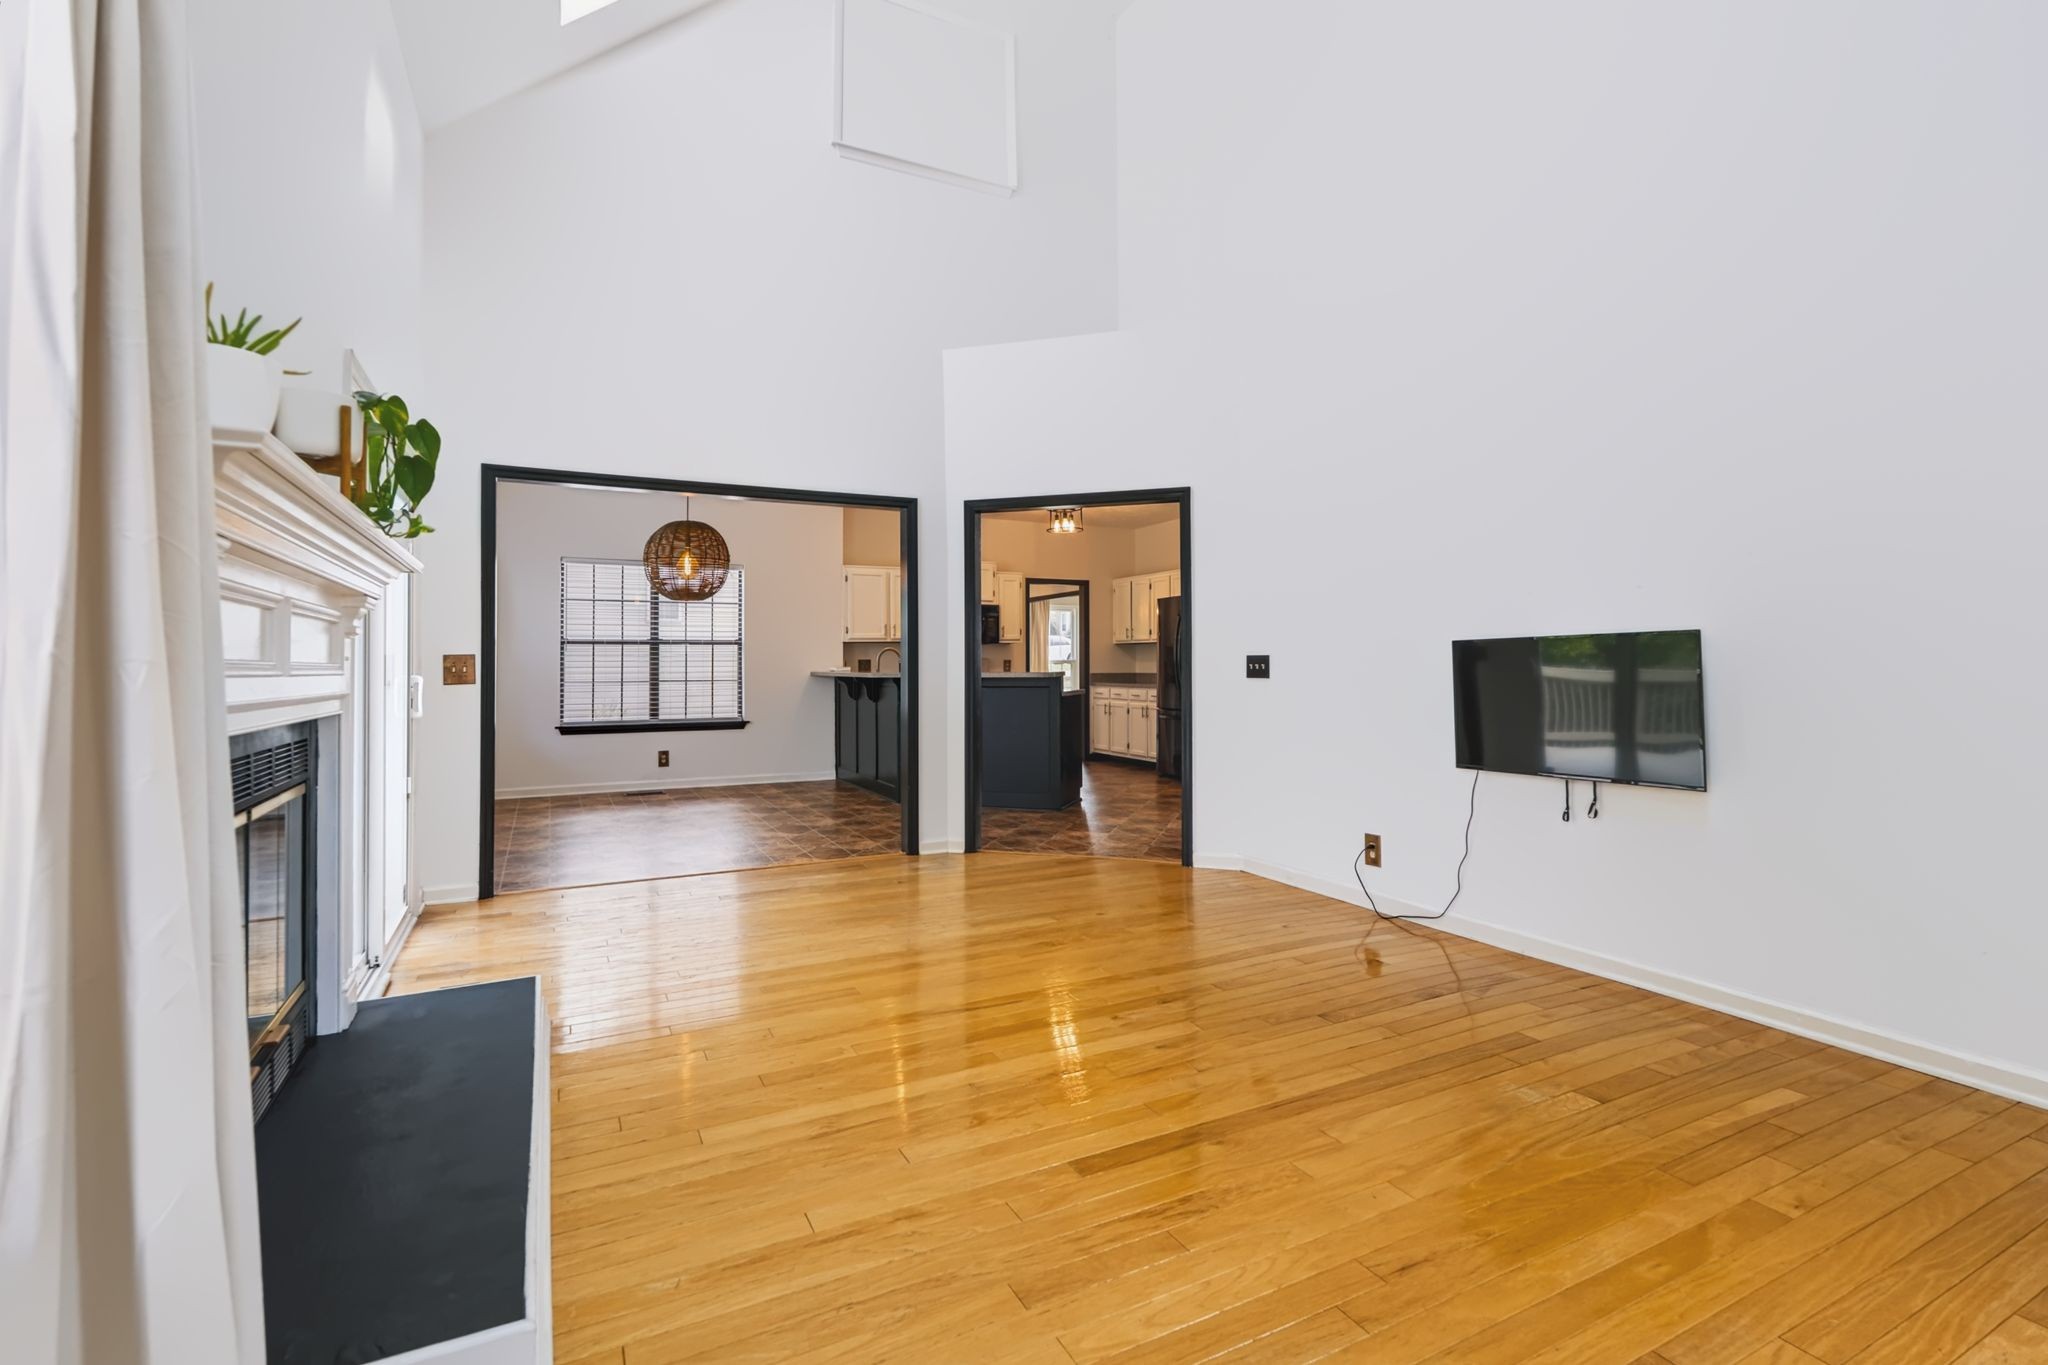
Living room with hardwood floors and a white fireplace, opening to the dining area and kitchen.
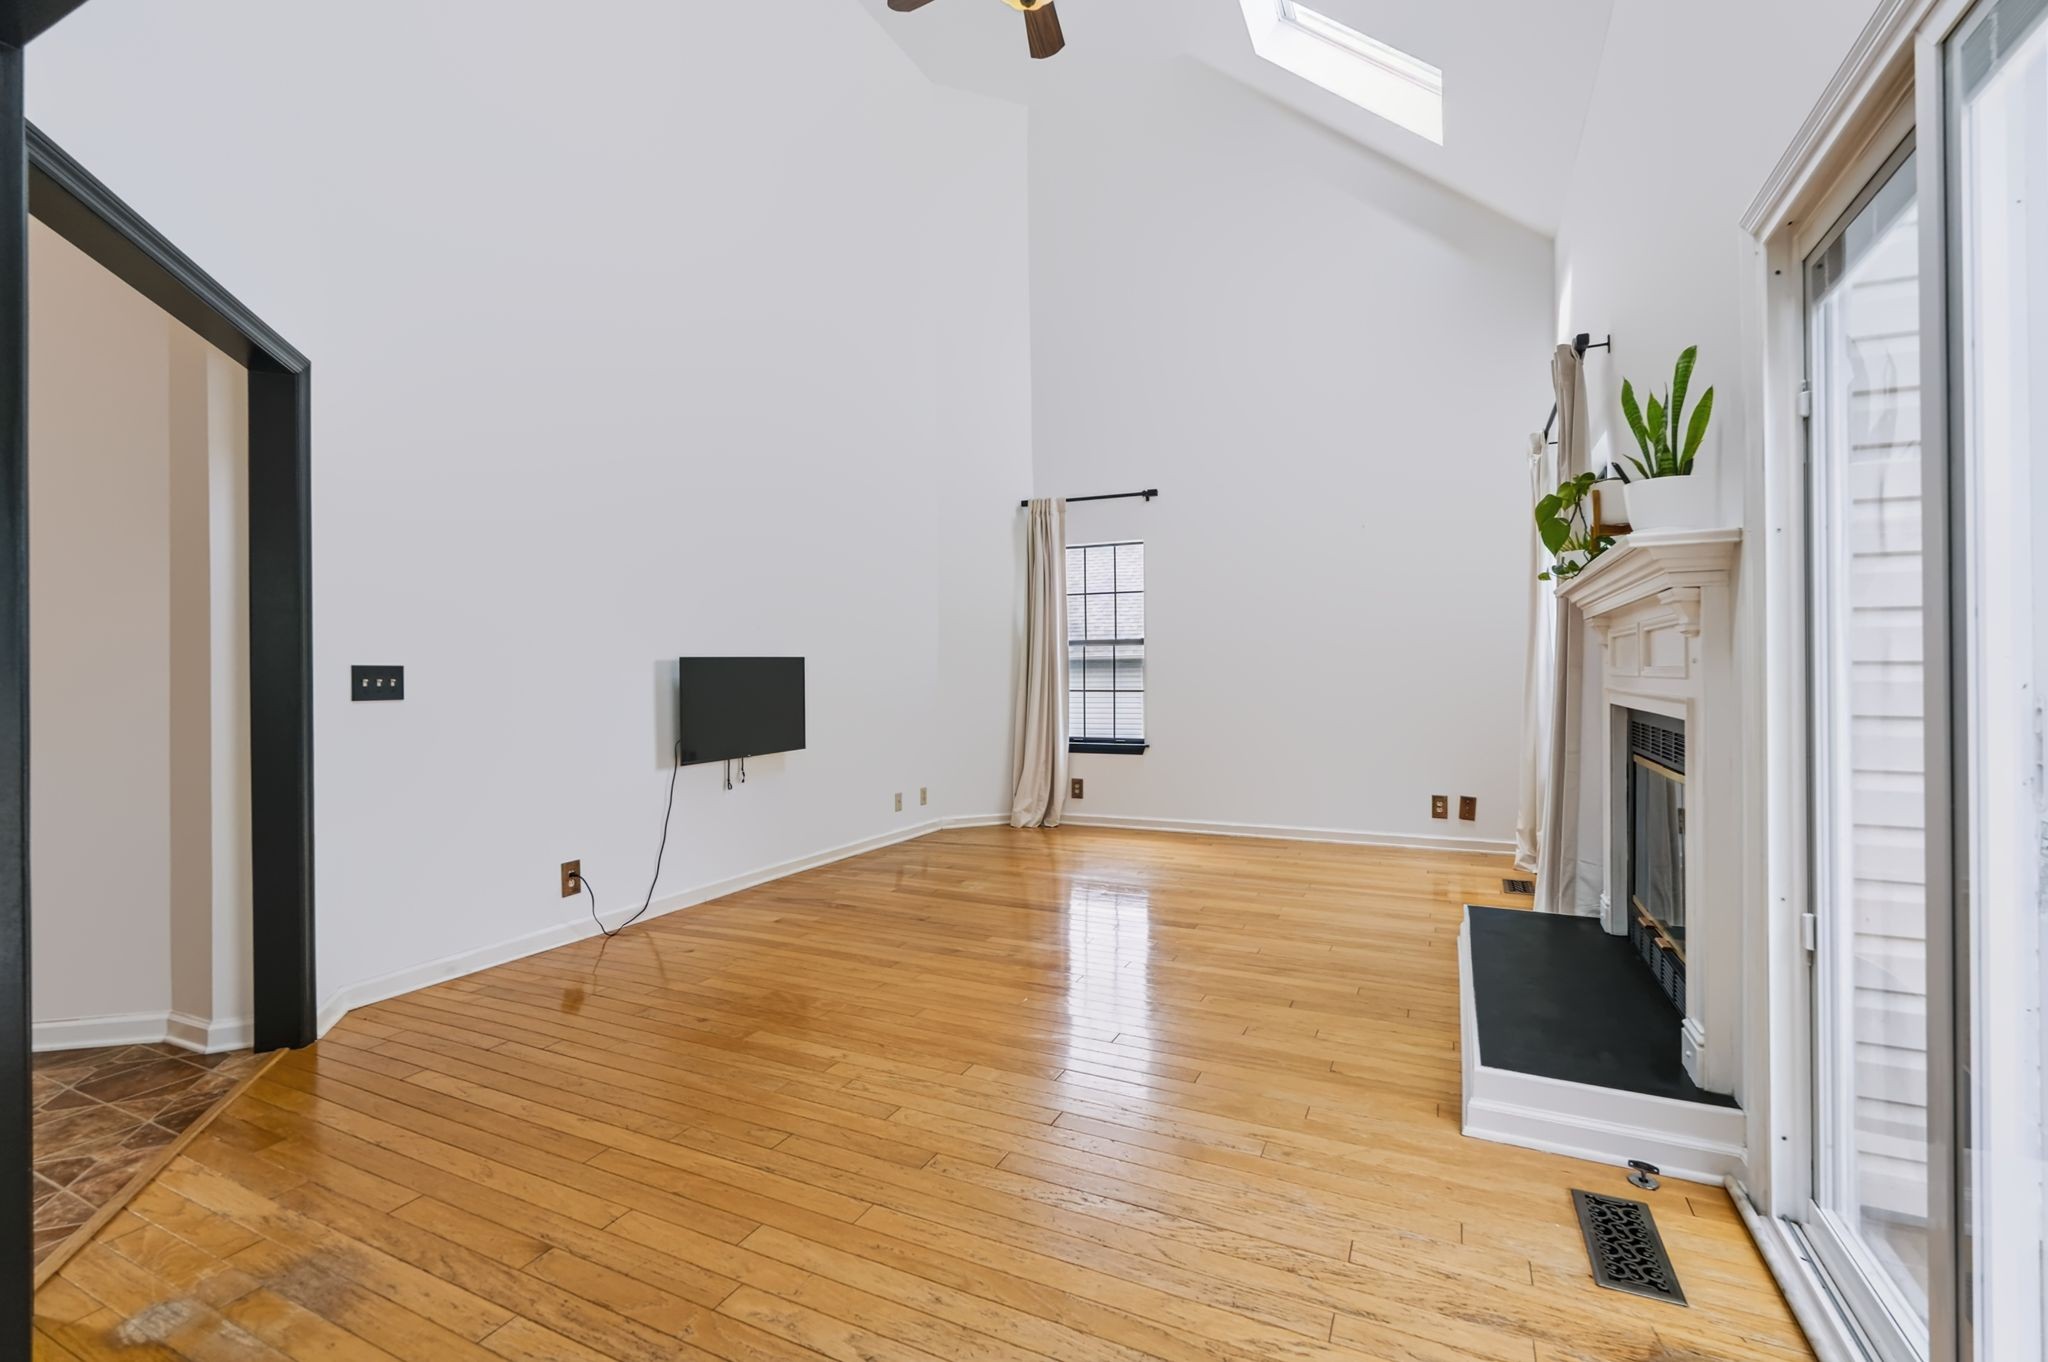
Living room with vaulted ceiling, skylight, hardwood floors, and white fireplace beside sliding glass doors.
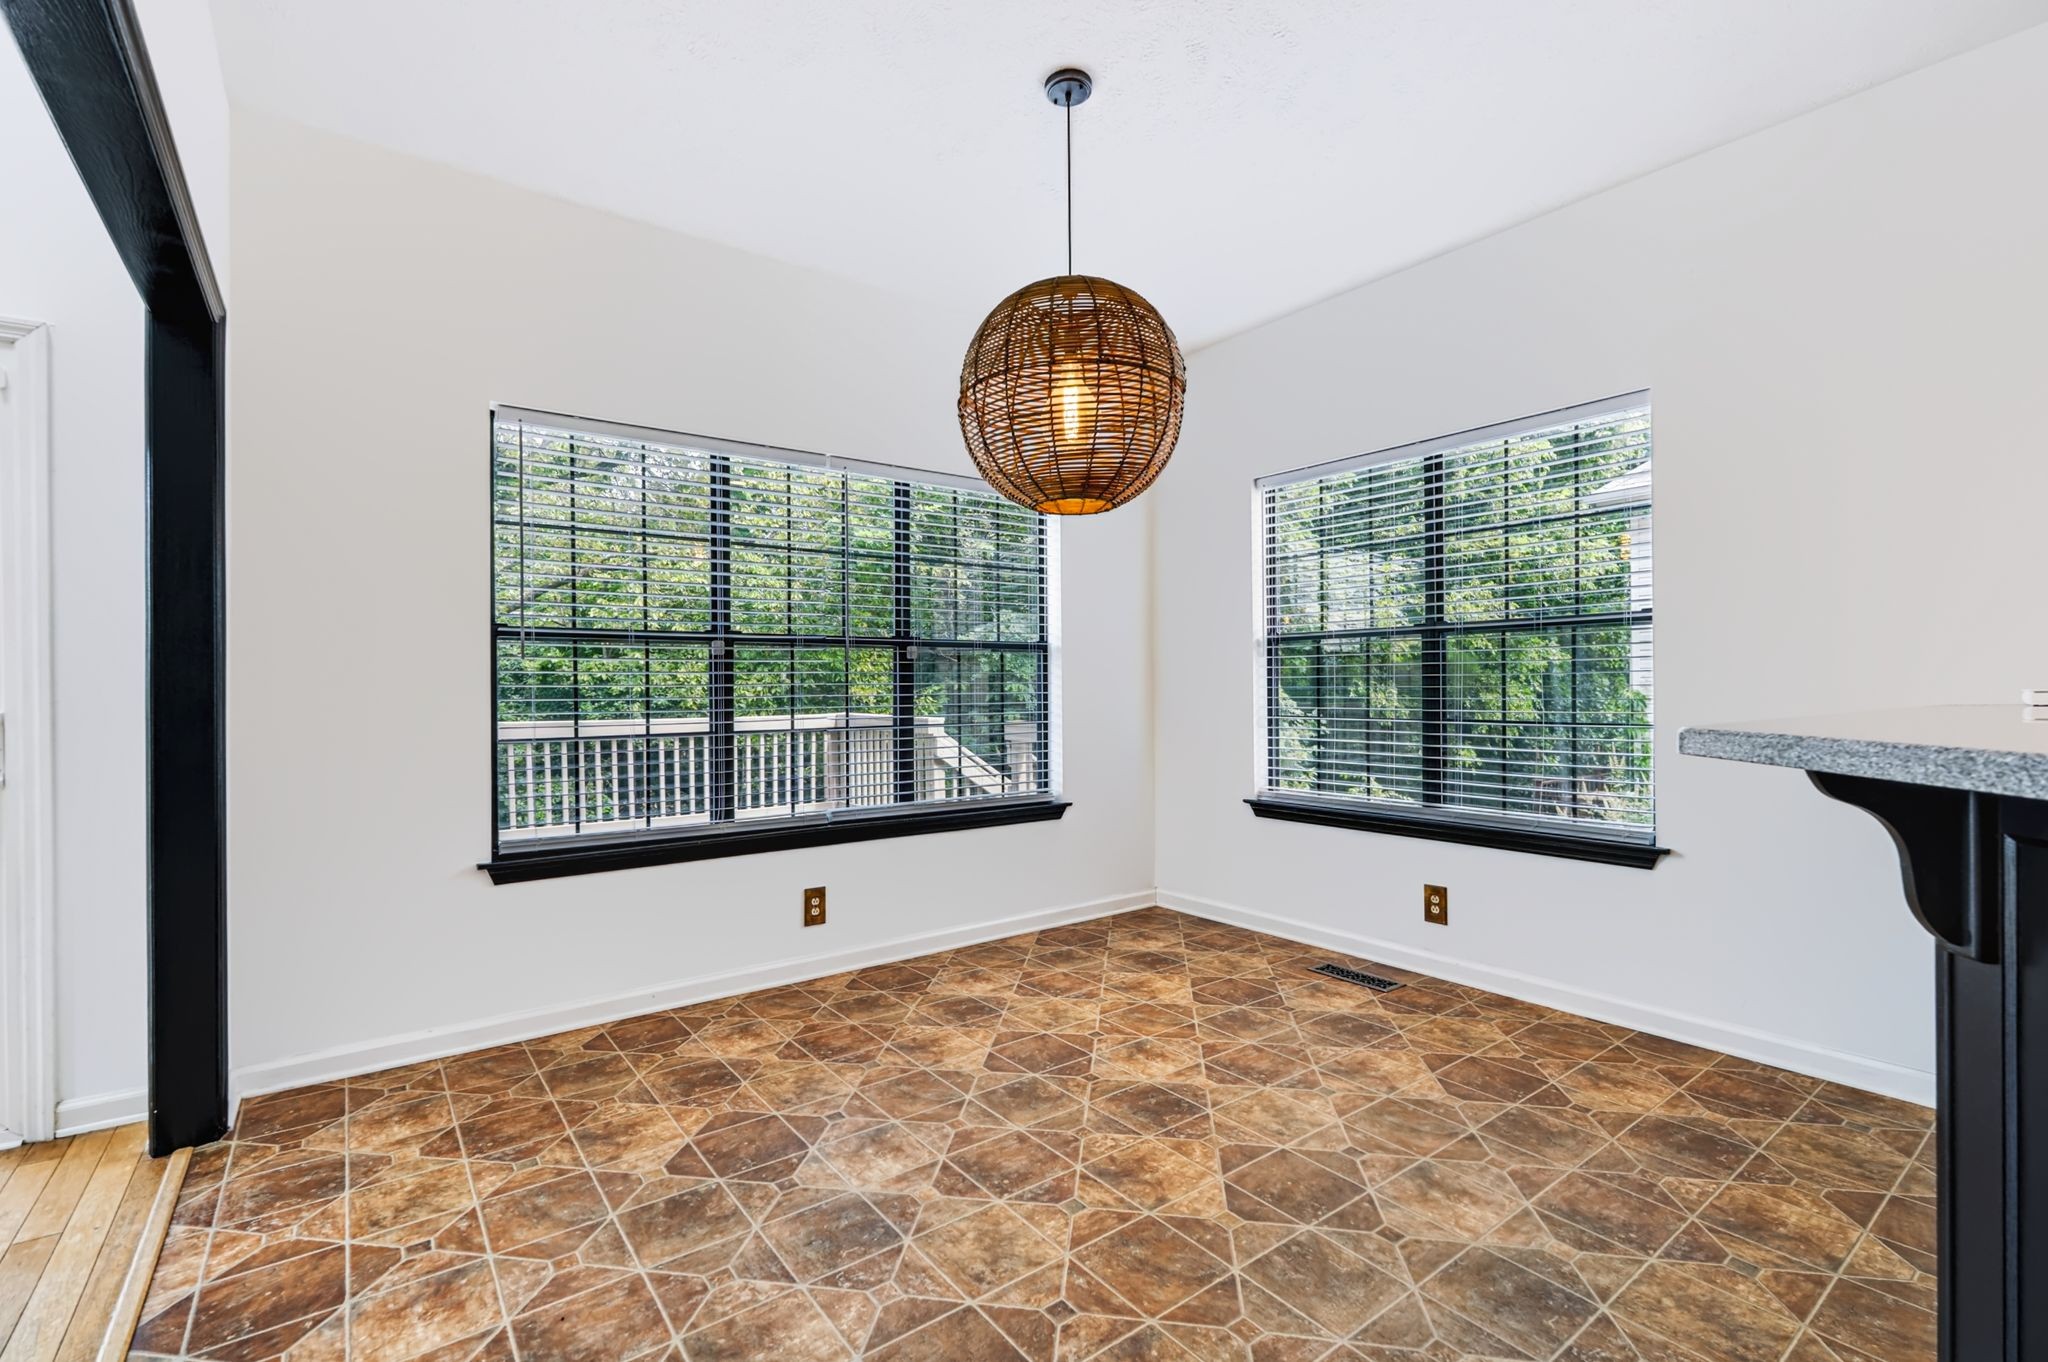
Empty dining nook with patterned tile floors, two tree-facing windows, and a woven pendant light.
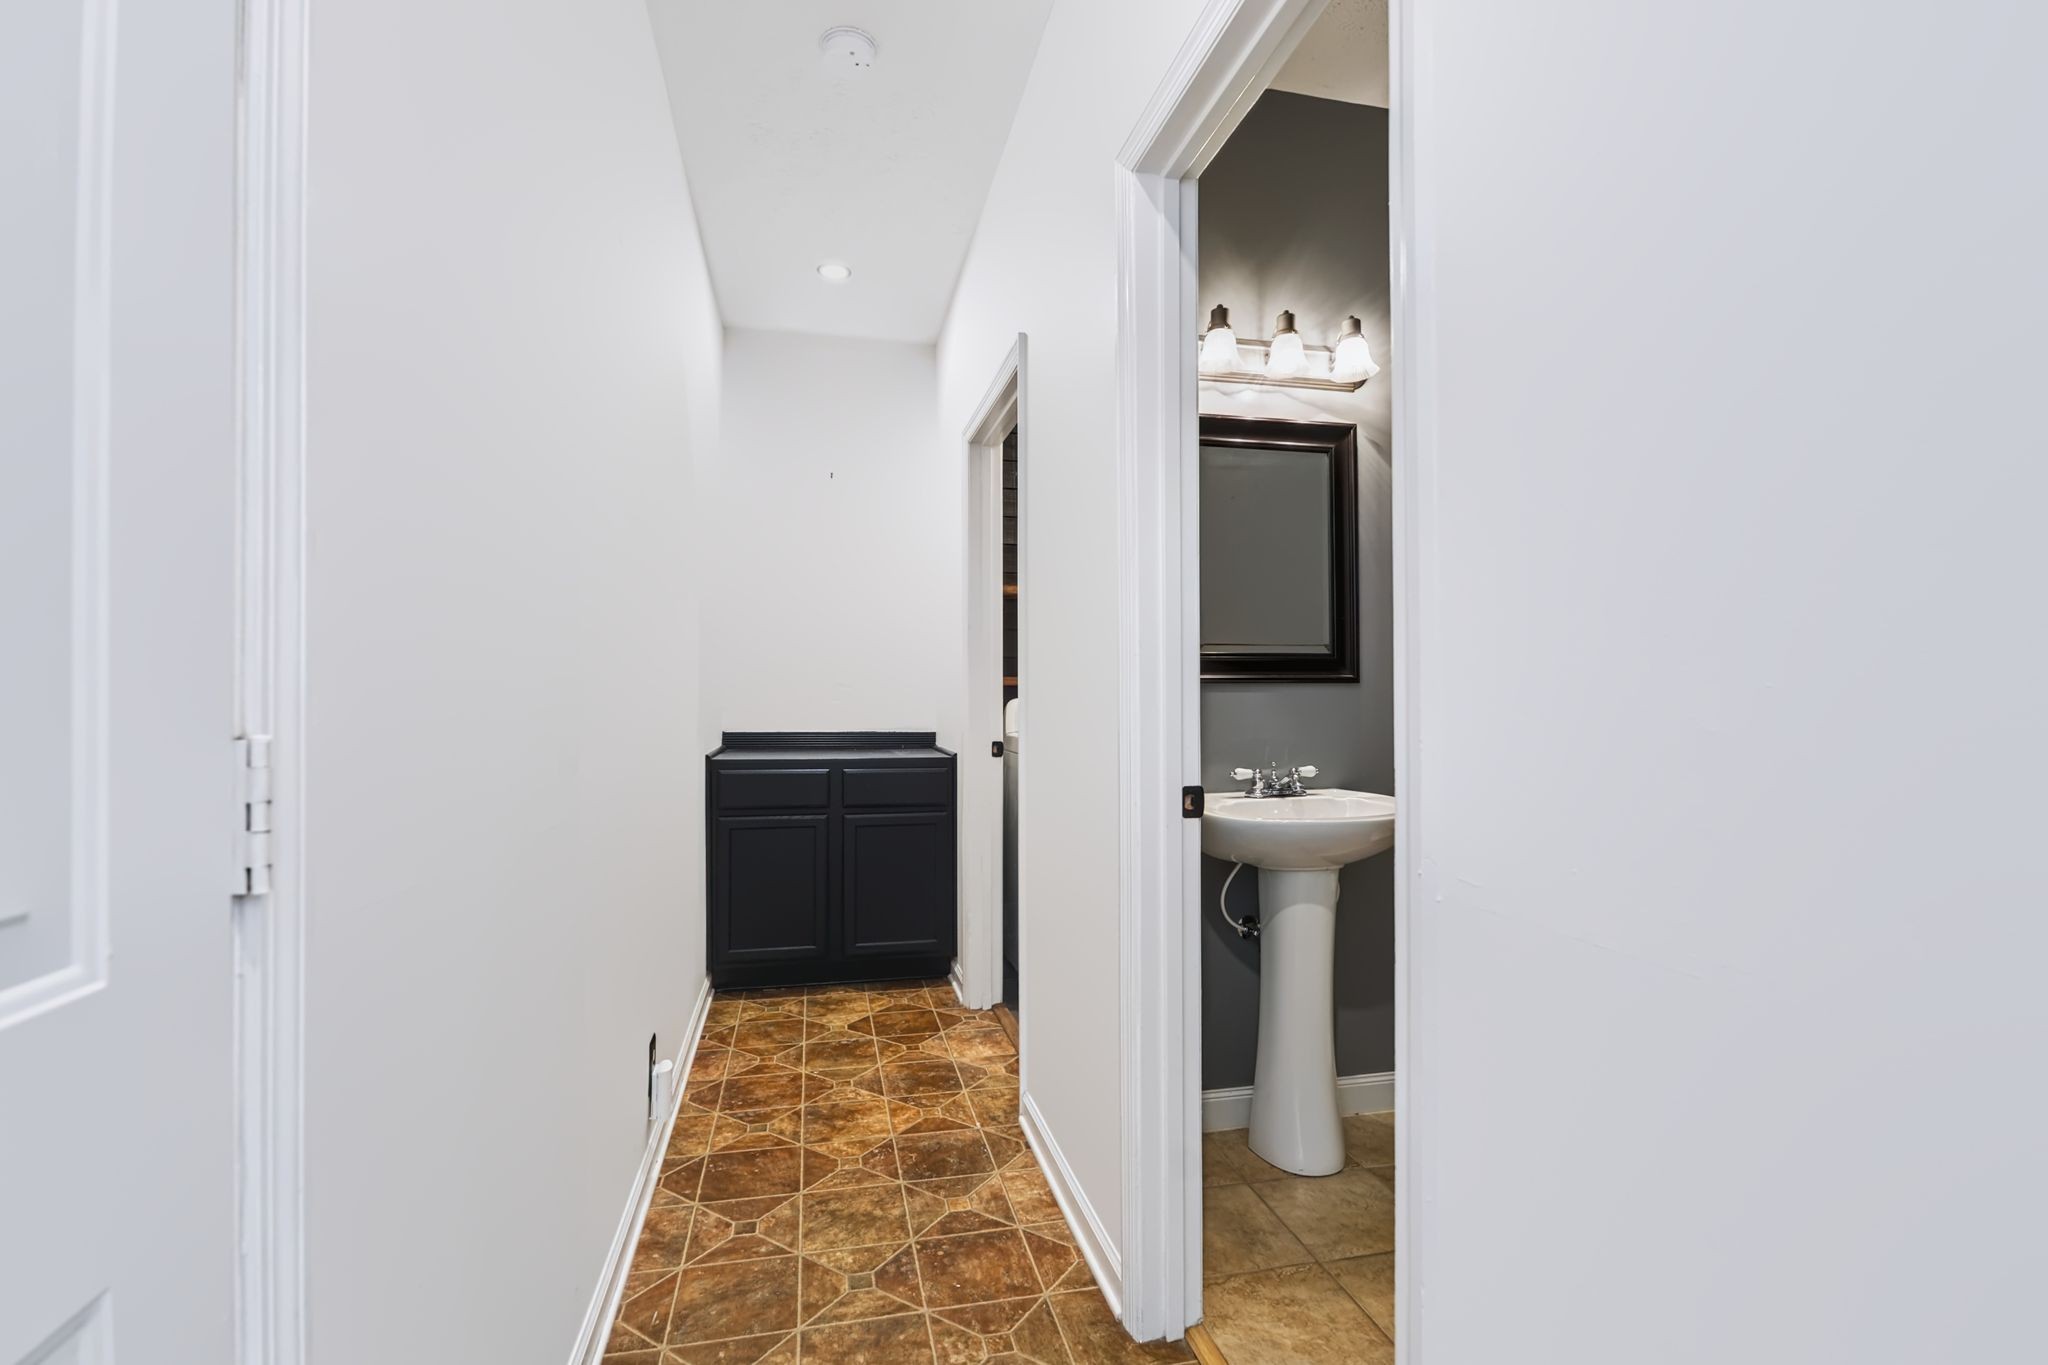
Hallway with patterned tile and black cabinet, opening to a bathroom with a pedestal sink.
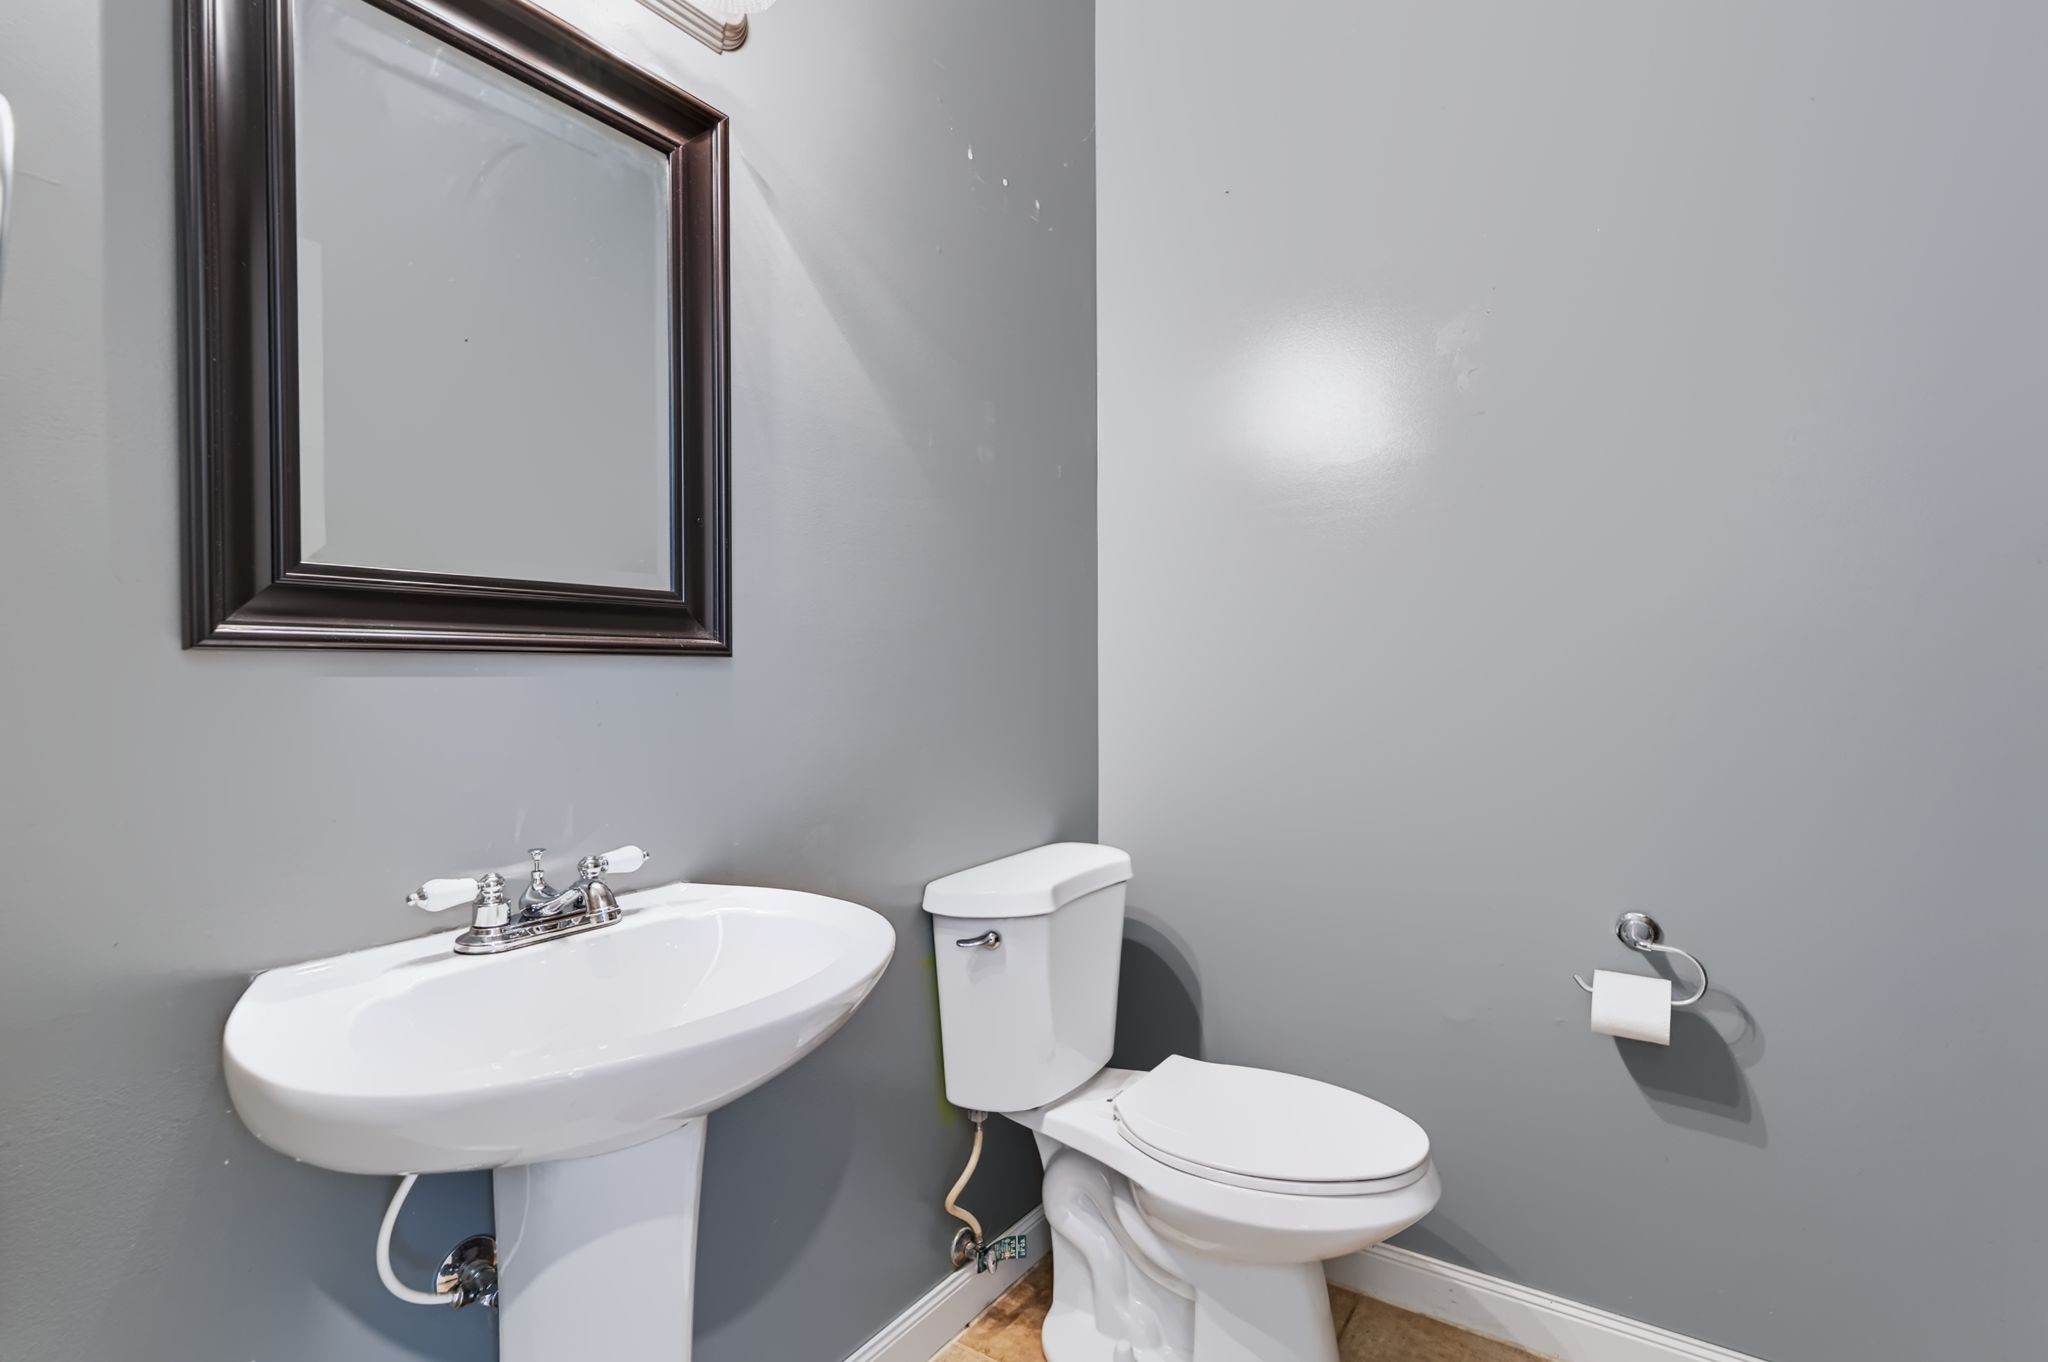
Bathroom with a white pedestal sink, toilet, and dark-framed mirror against gray walls.
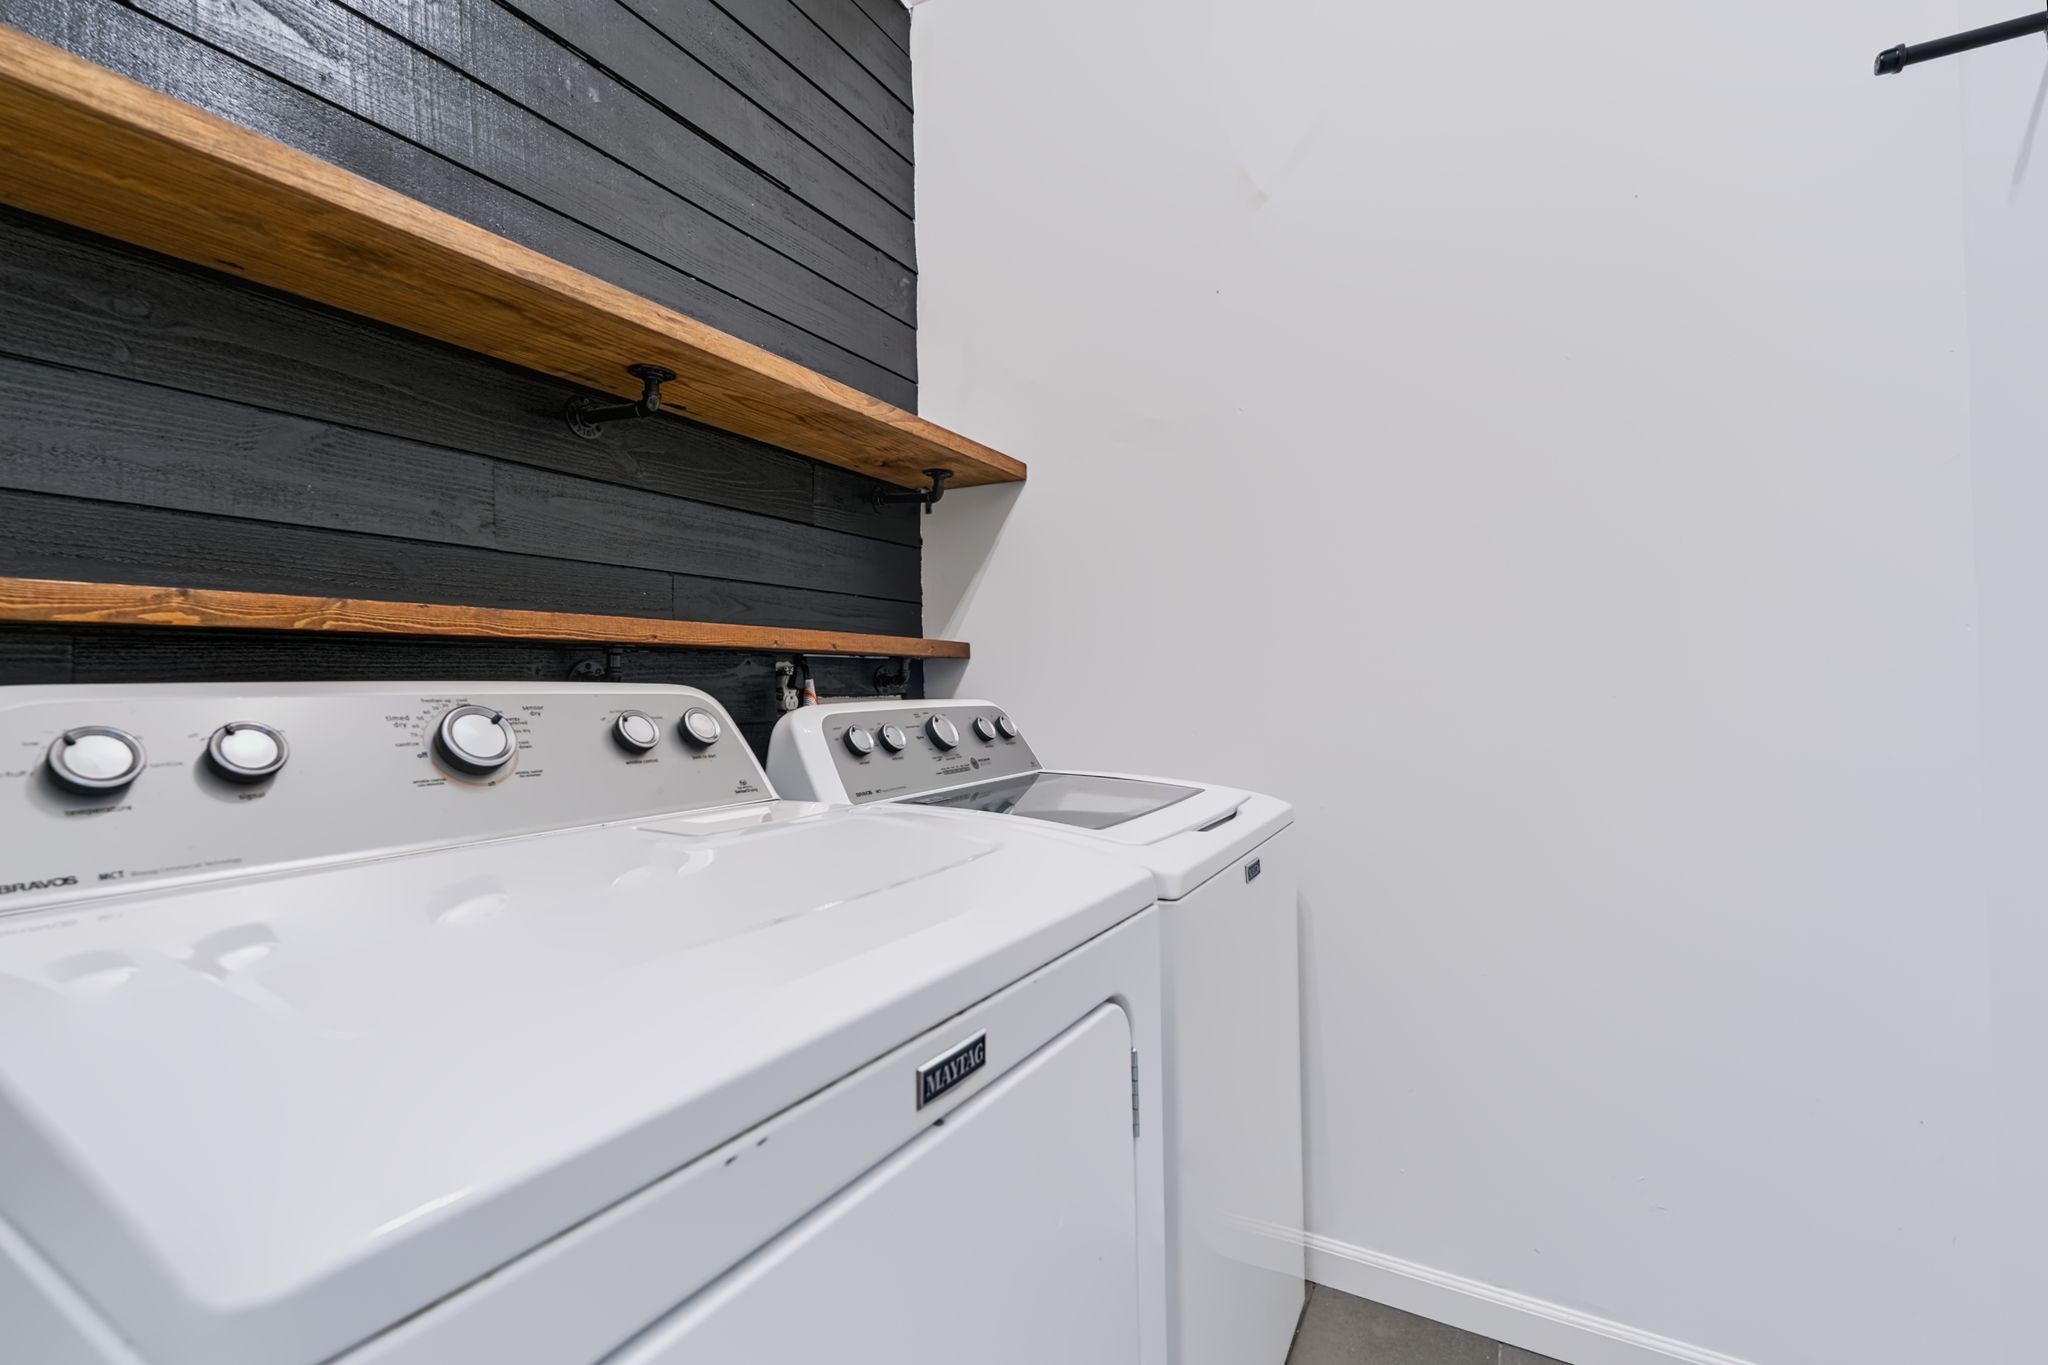
Laundry room with white Maytag washer and dryer beneath long wooden shelves.
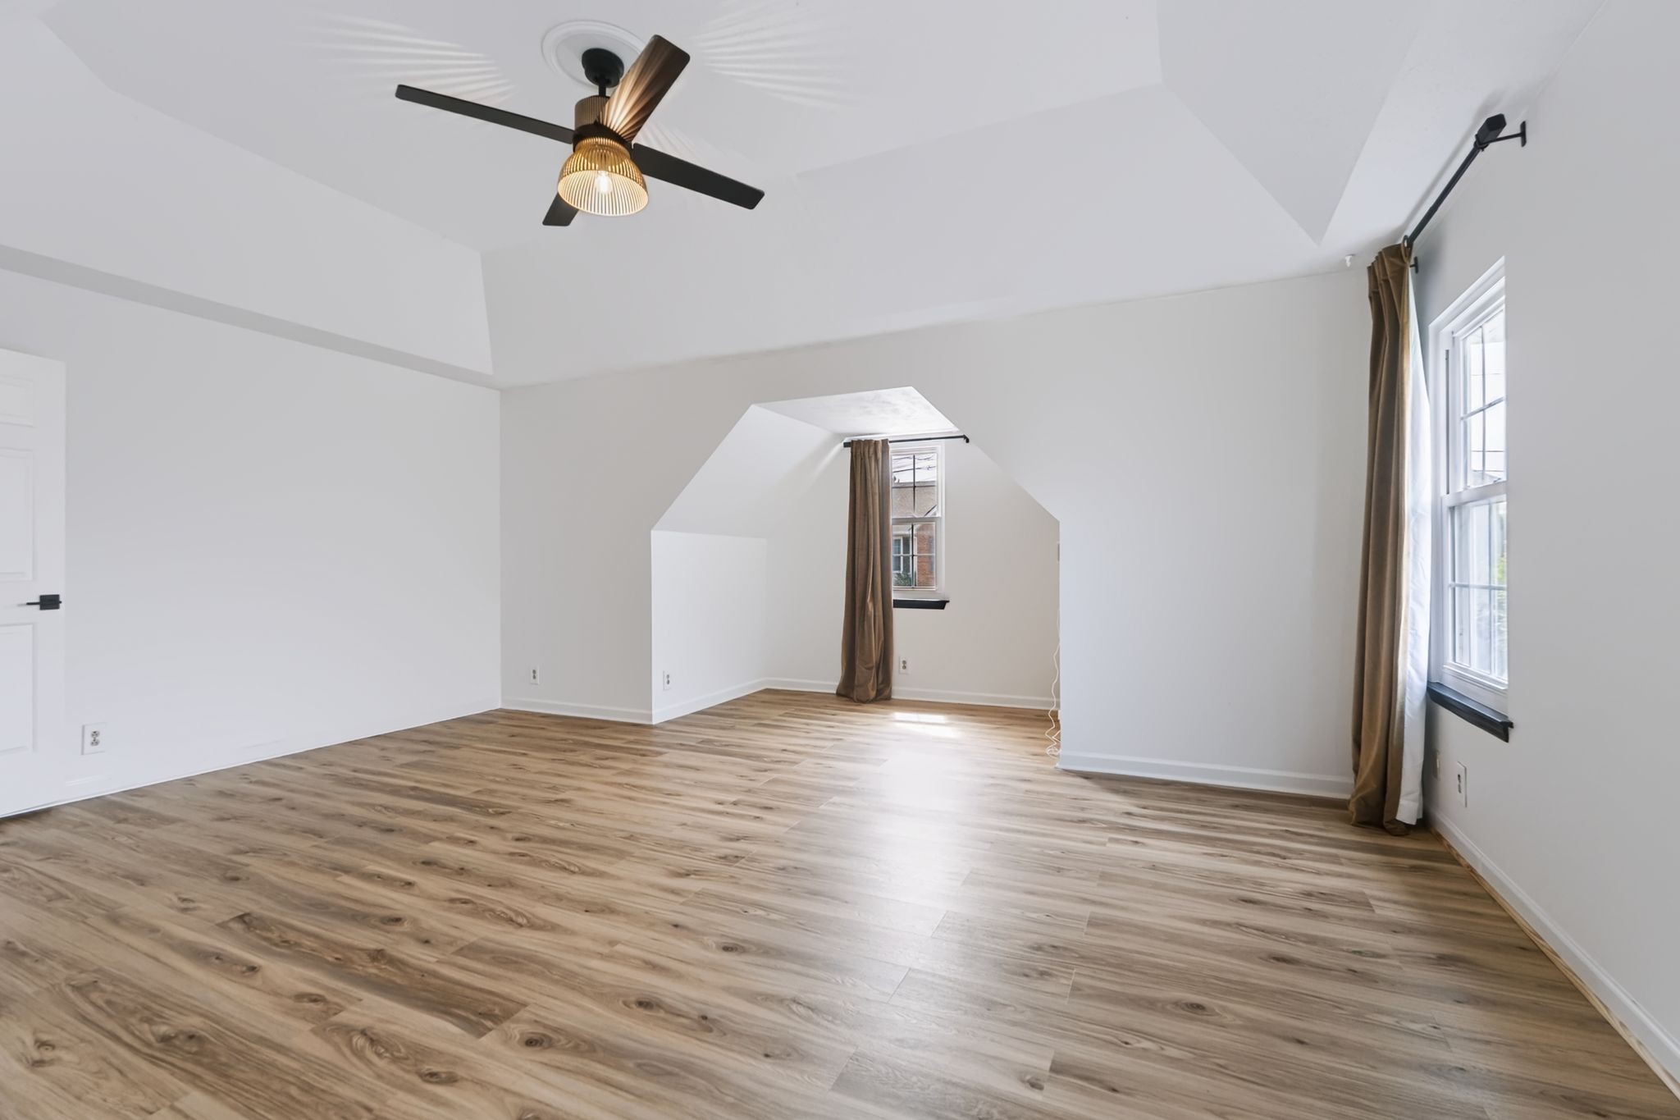
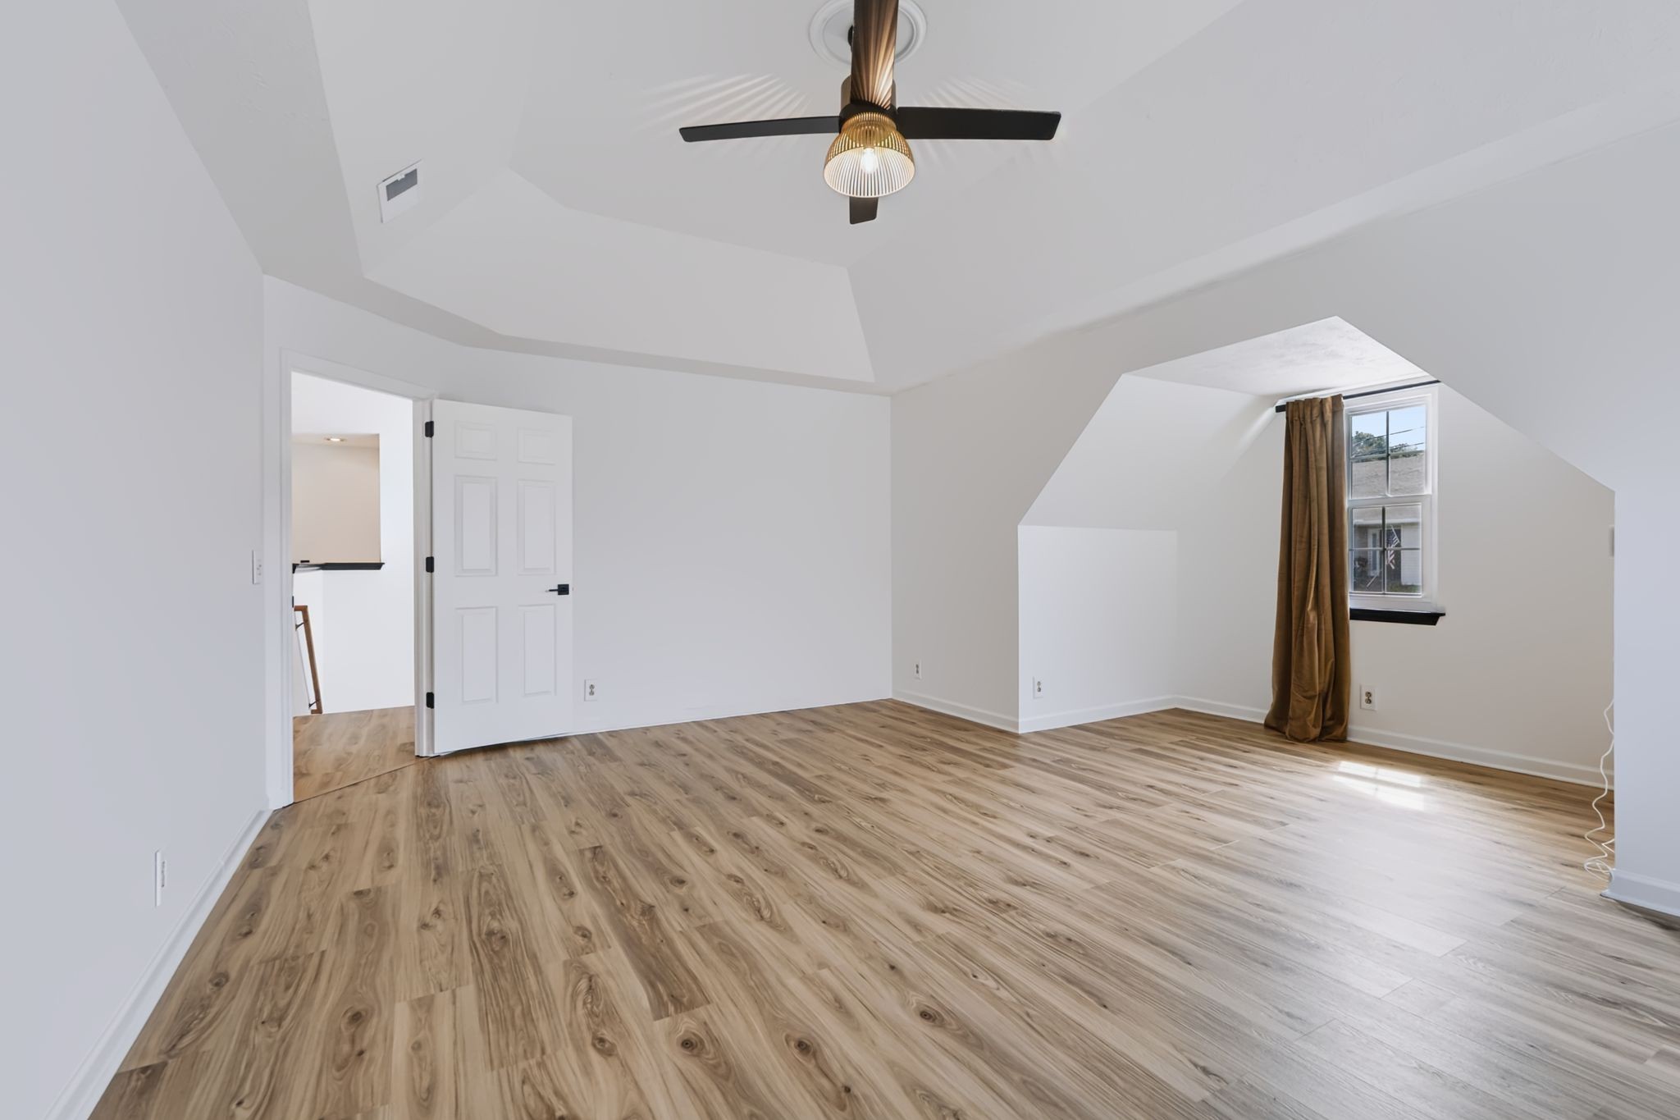
Vacant upstairs room with vaulted ceiling, wood-look floors, and windows with brown curtains.
Empty bedroom with light wood floors, a vaulted ceiling, and a curtained dormer window.
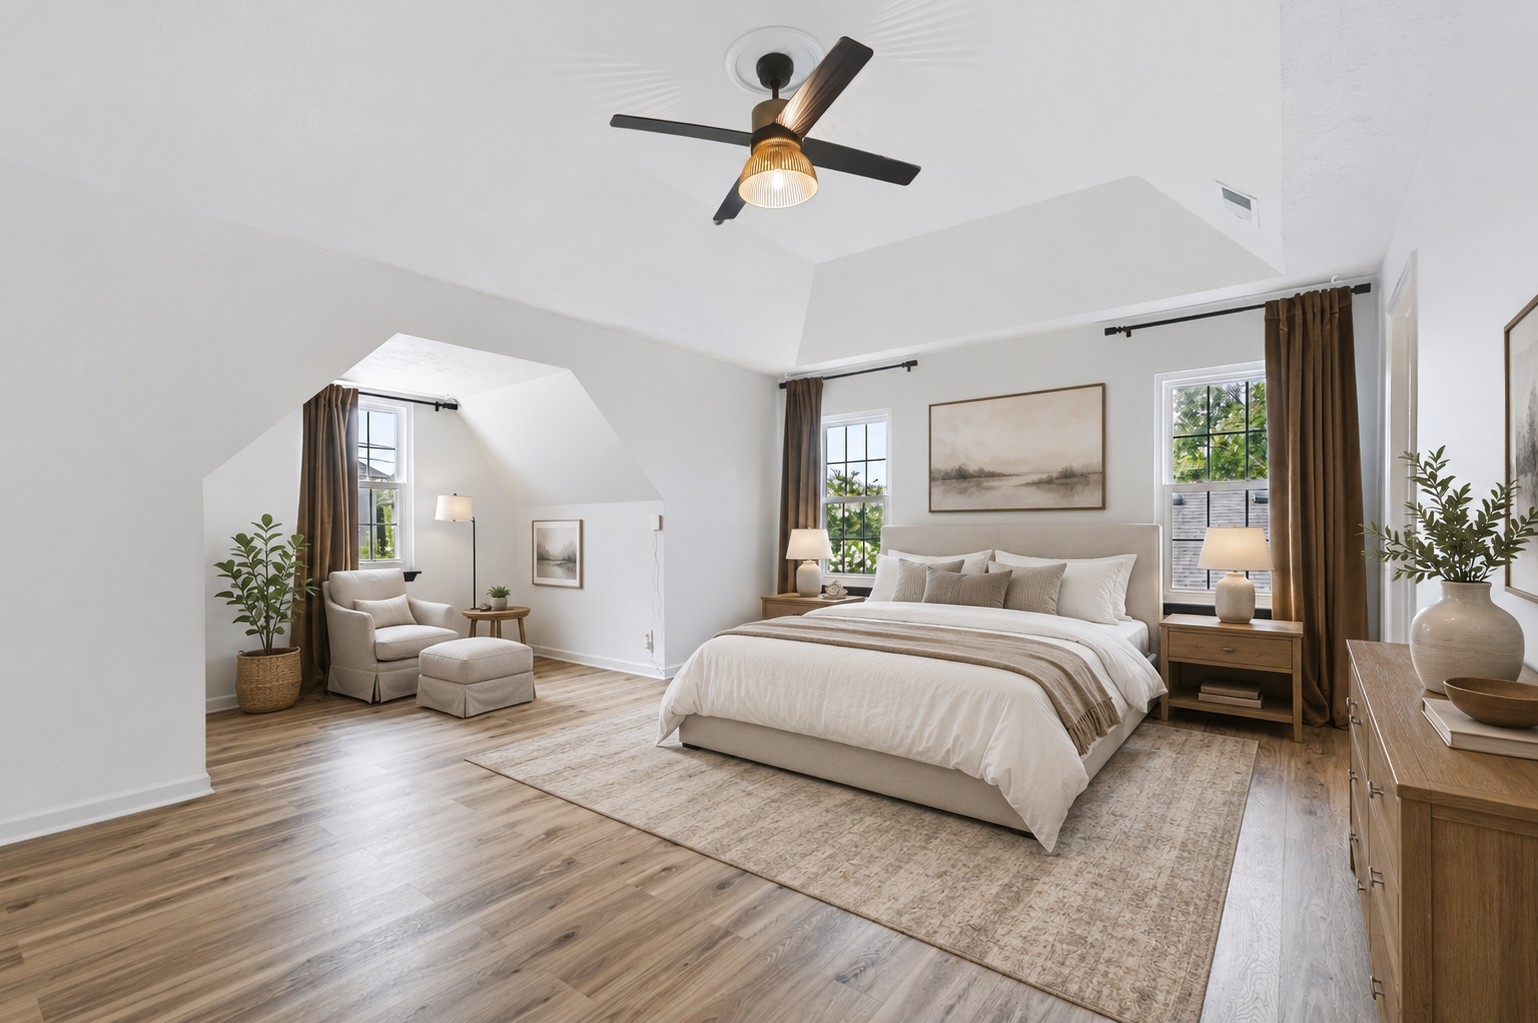
Staged bedroom with a king bed beneath a vaulted ceiling and a window-side reading nook.
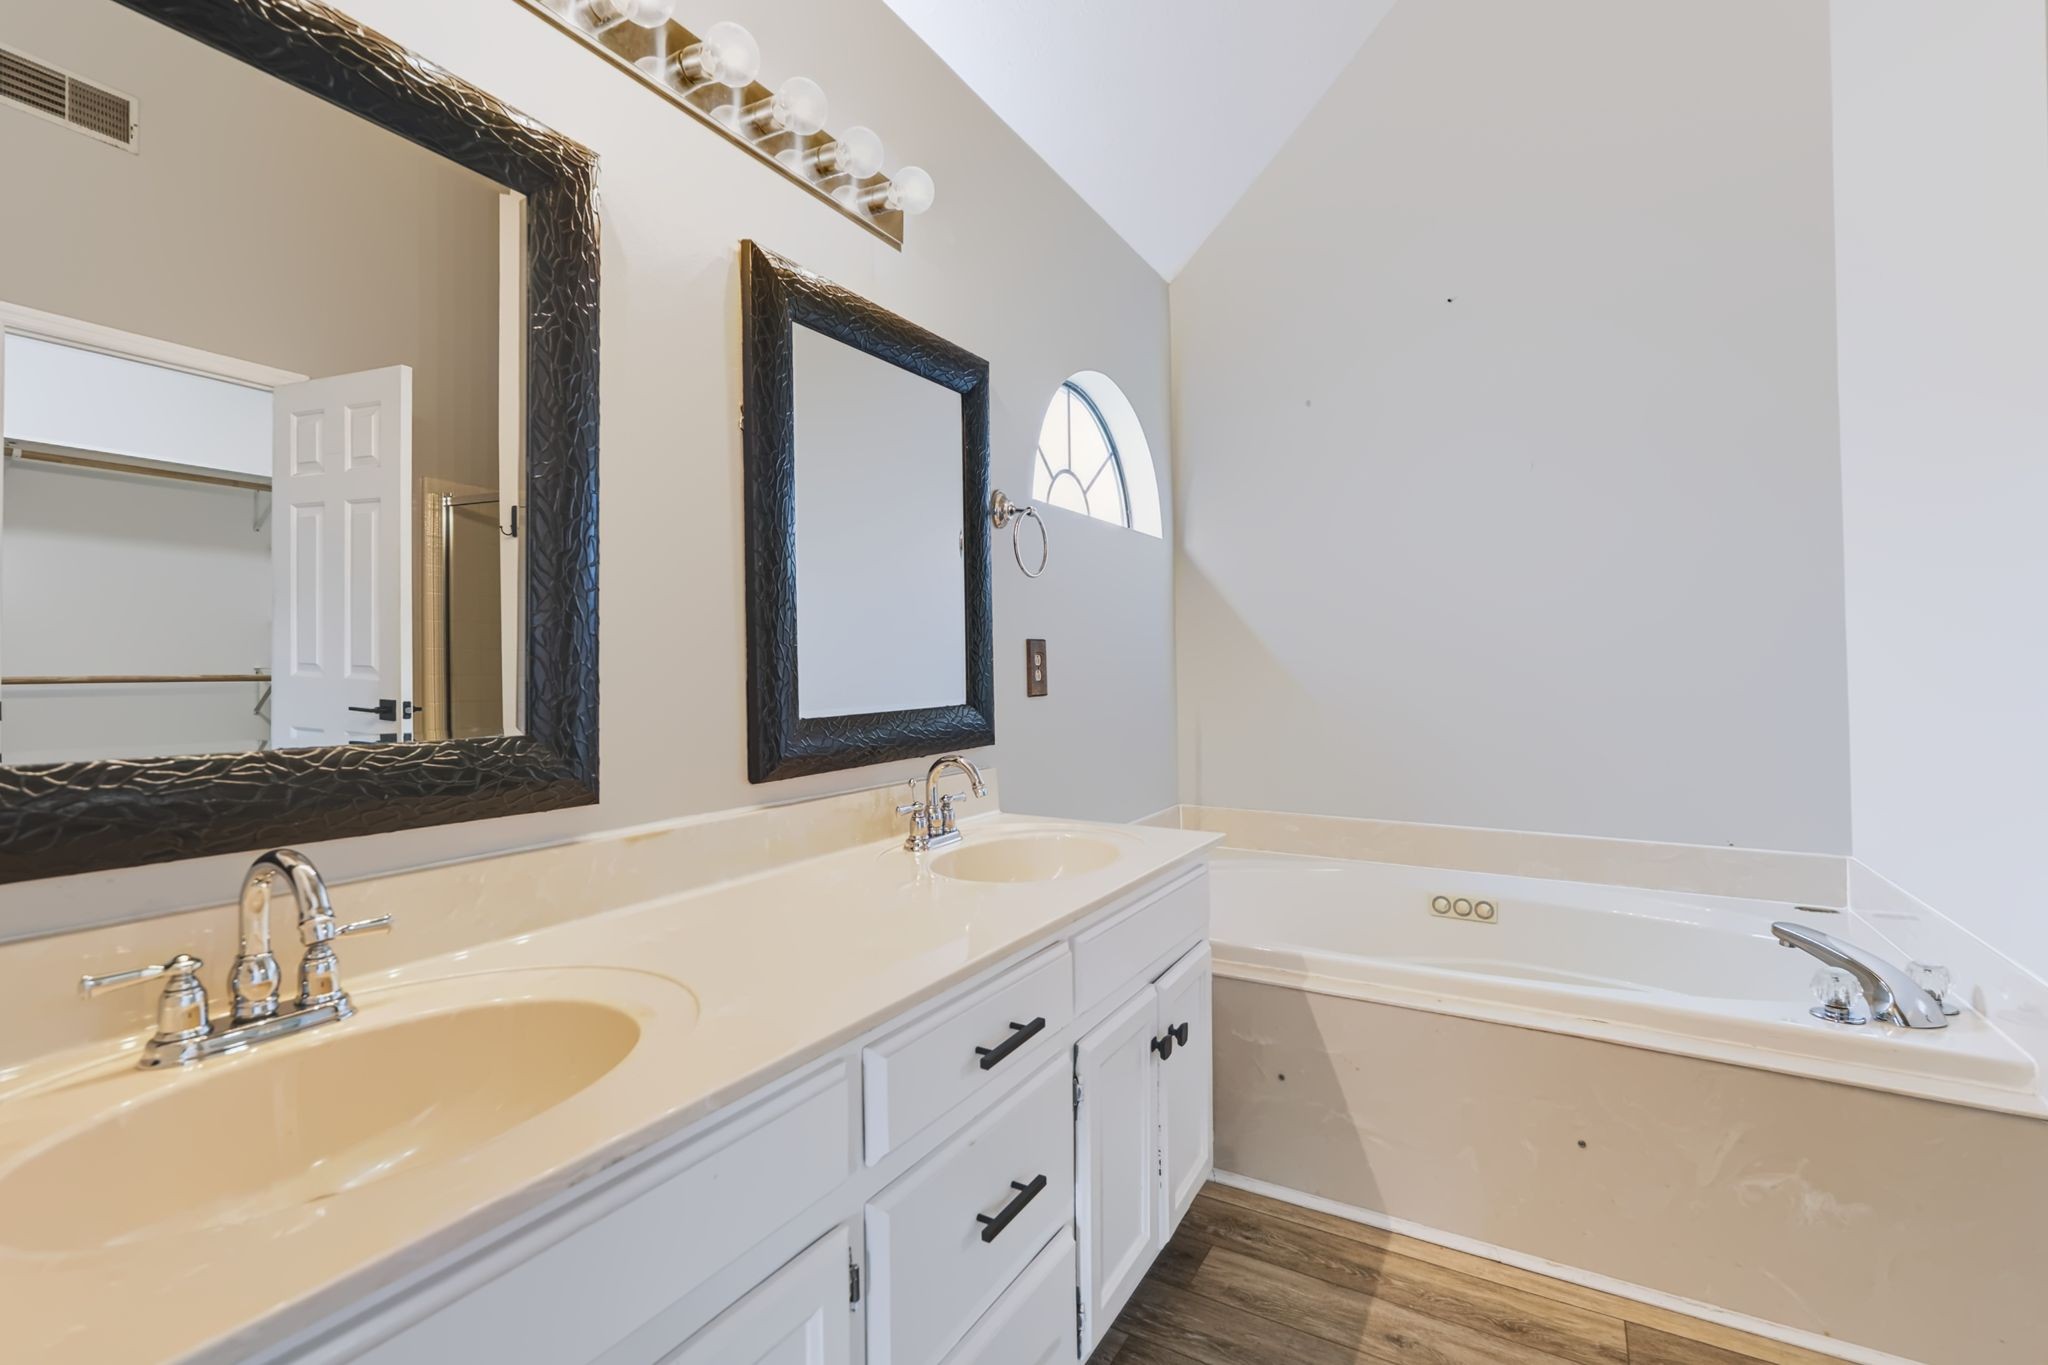
Bathroom with a double vanity, built-in tub, and high vaulted ceiling with an arched window.
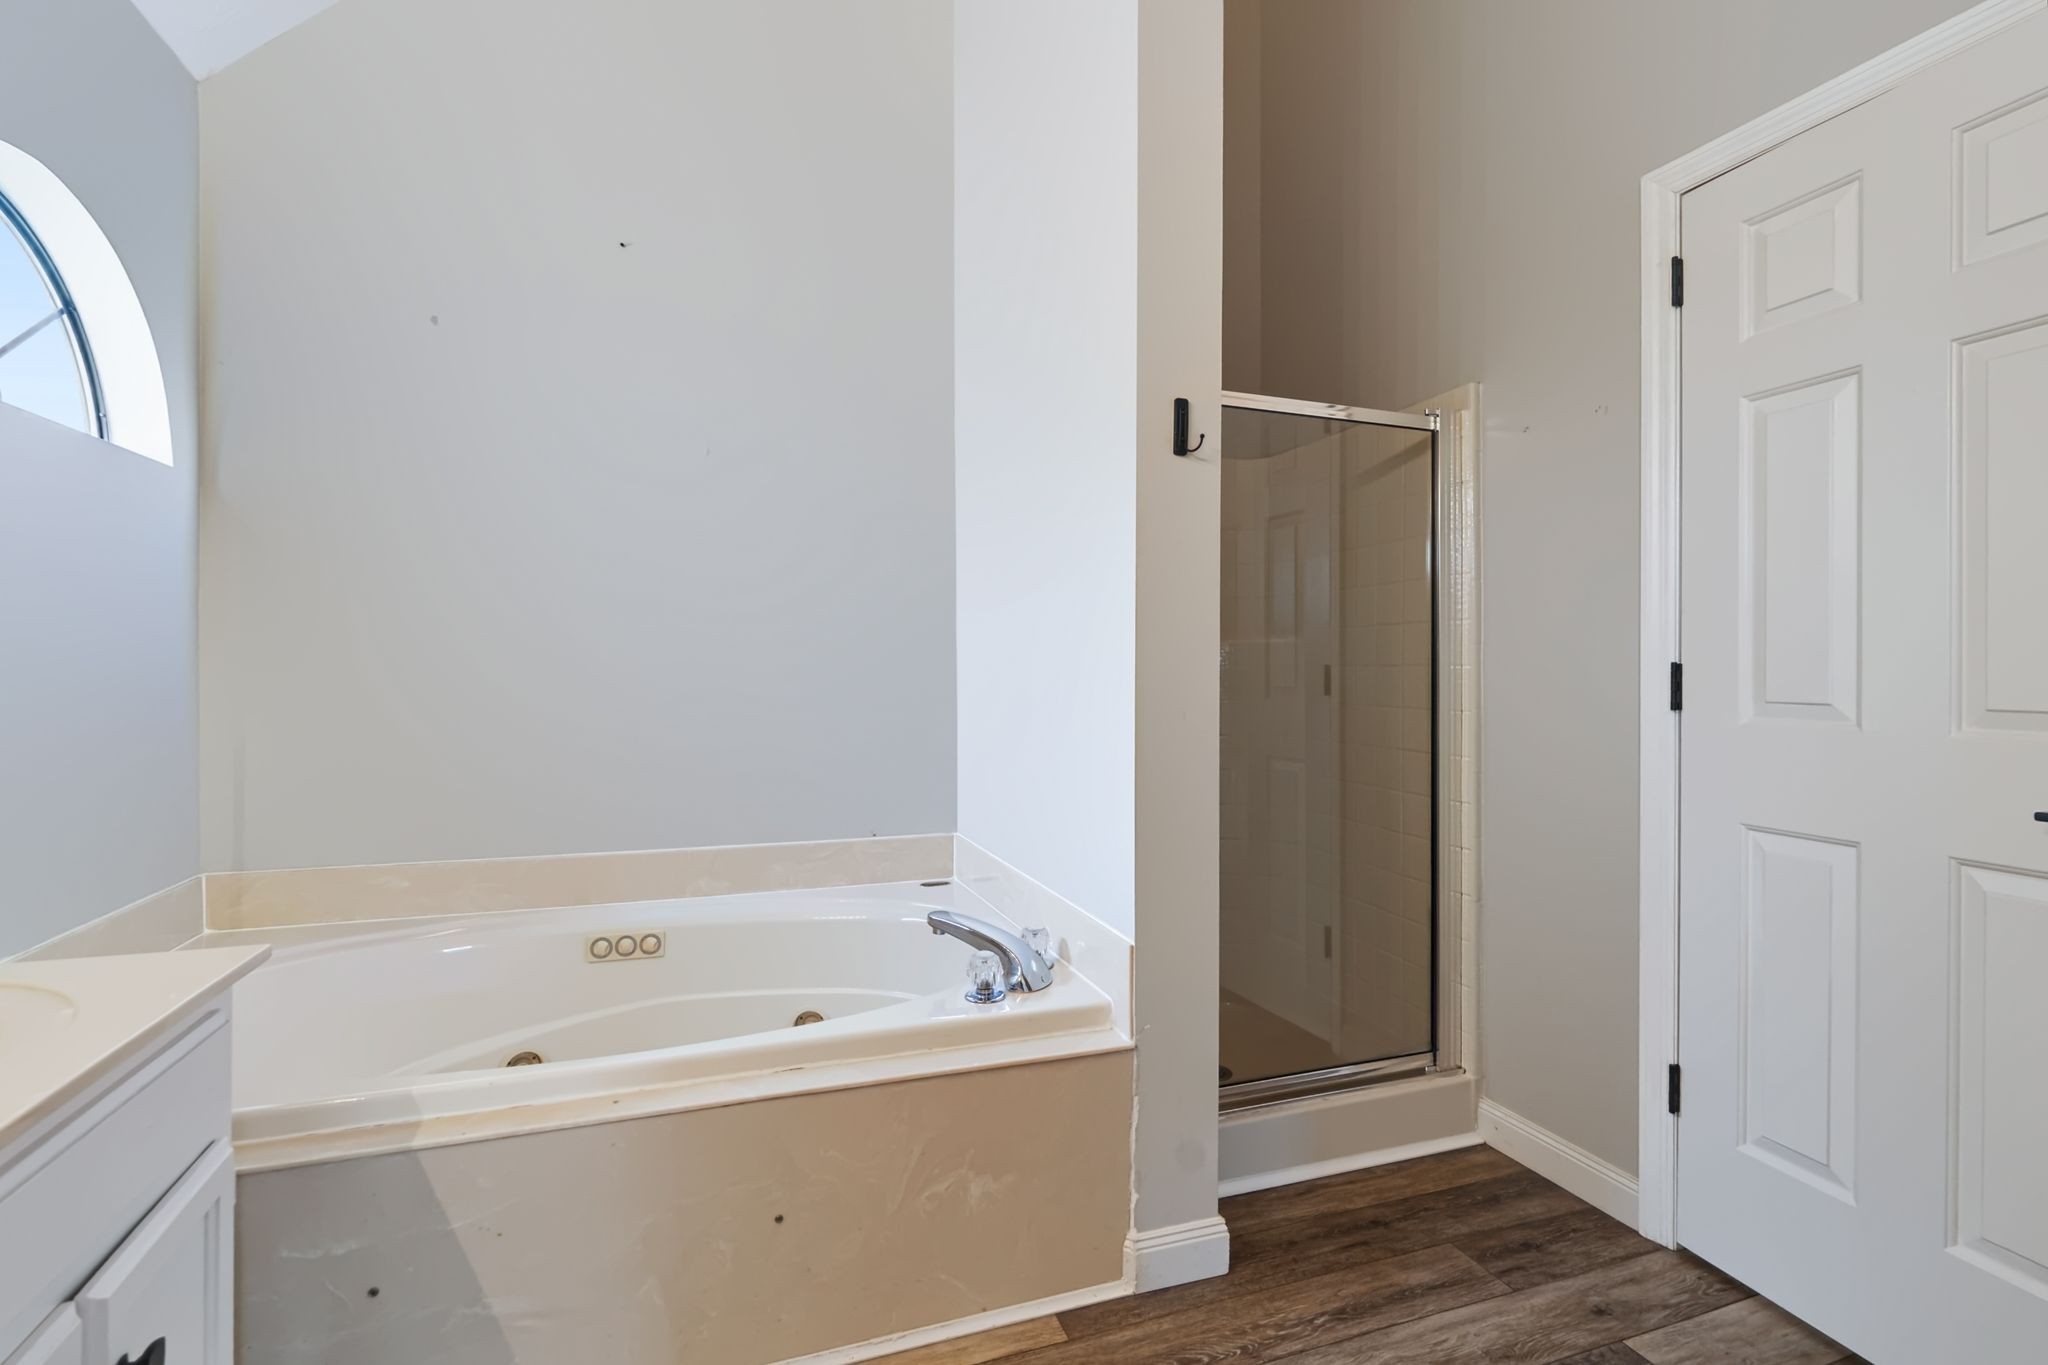
Bathroom with a jetted soaking tub beside a glass-enclosed shower and arched window.
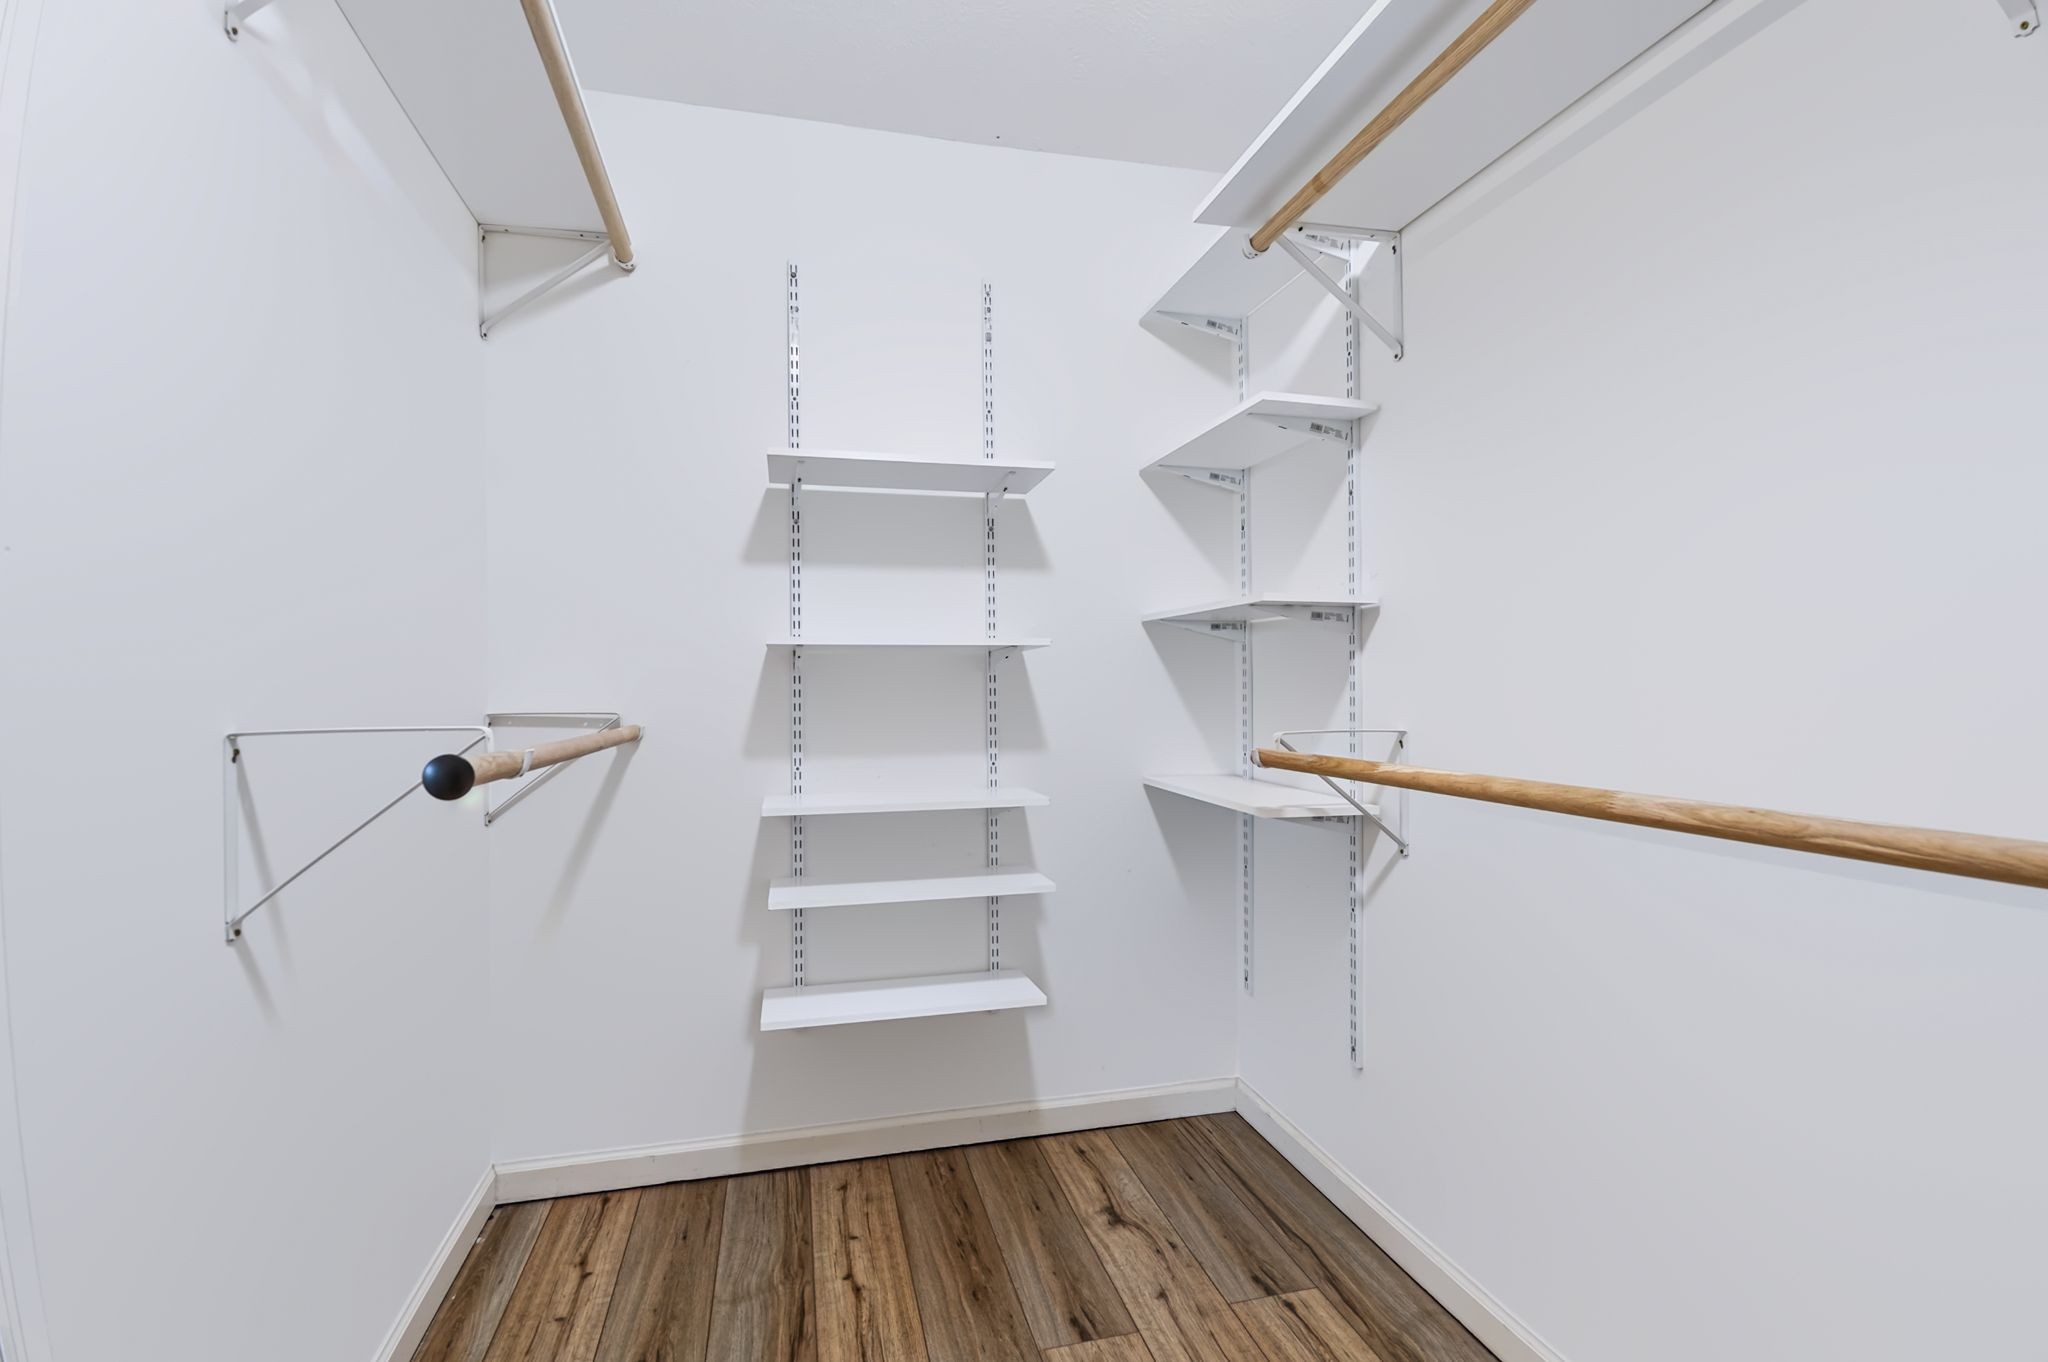
Walk-in closet with adjustable white shelving, wooden hanging rods, and wood-look flooring.
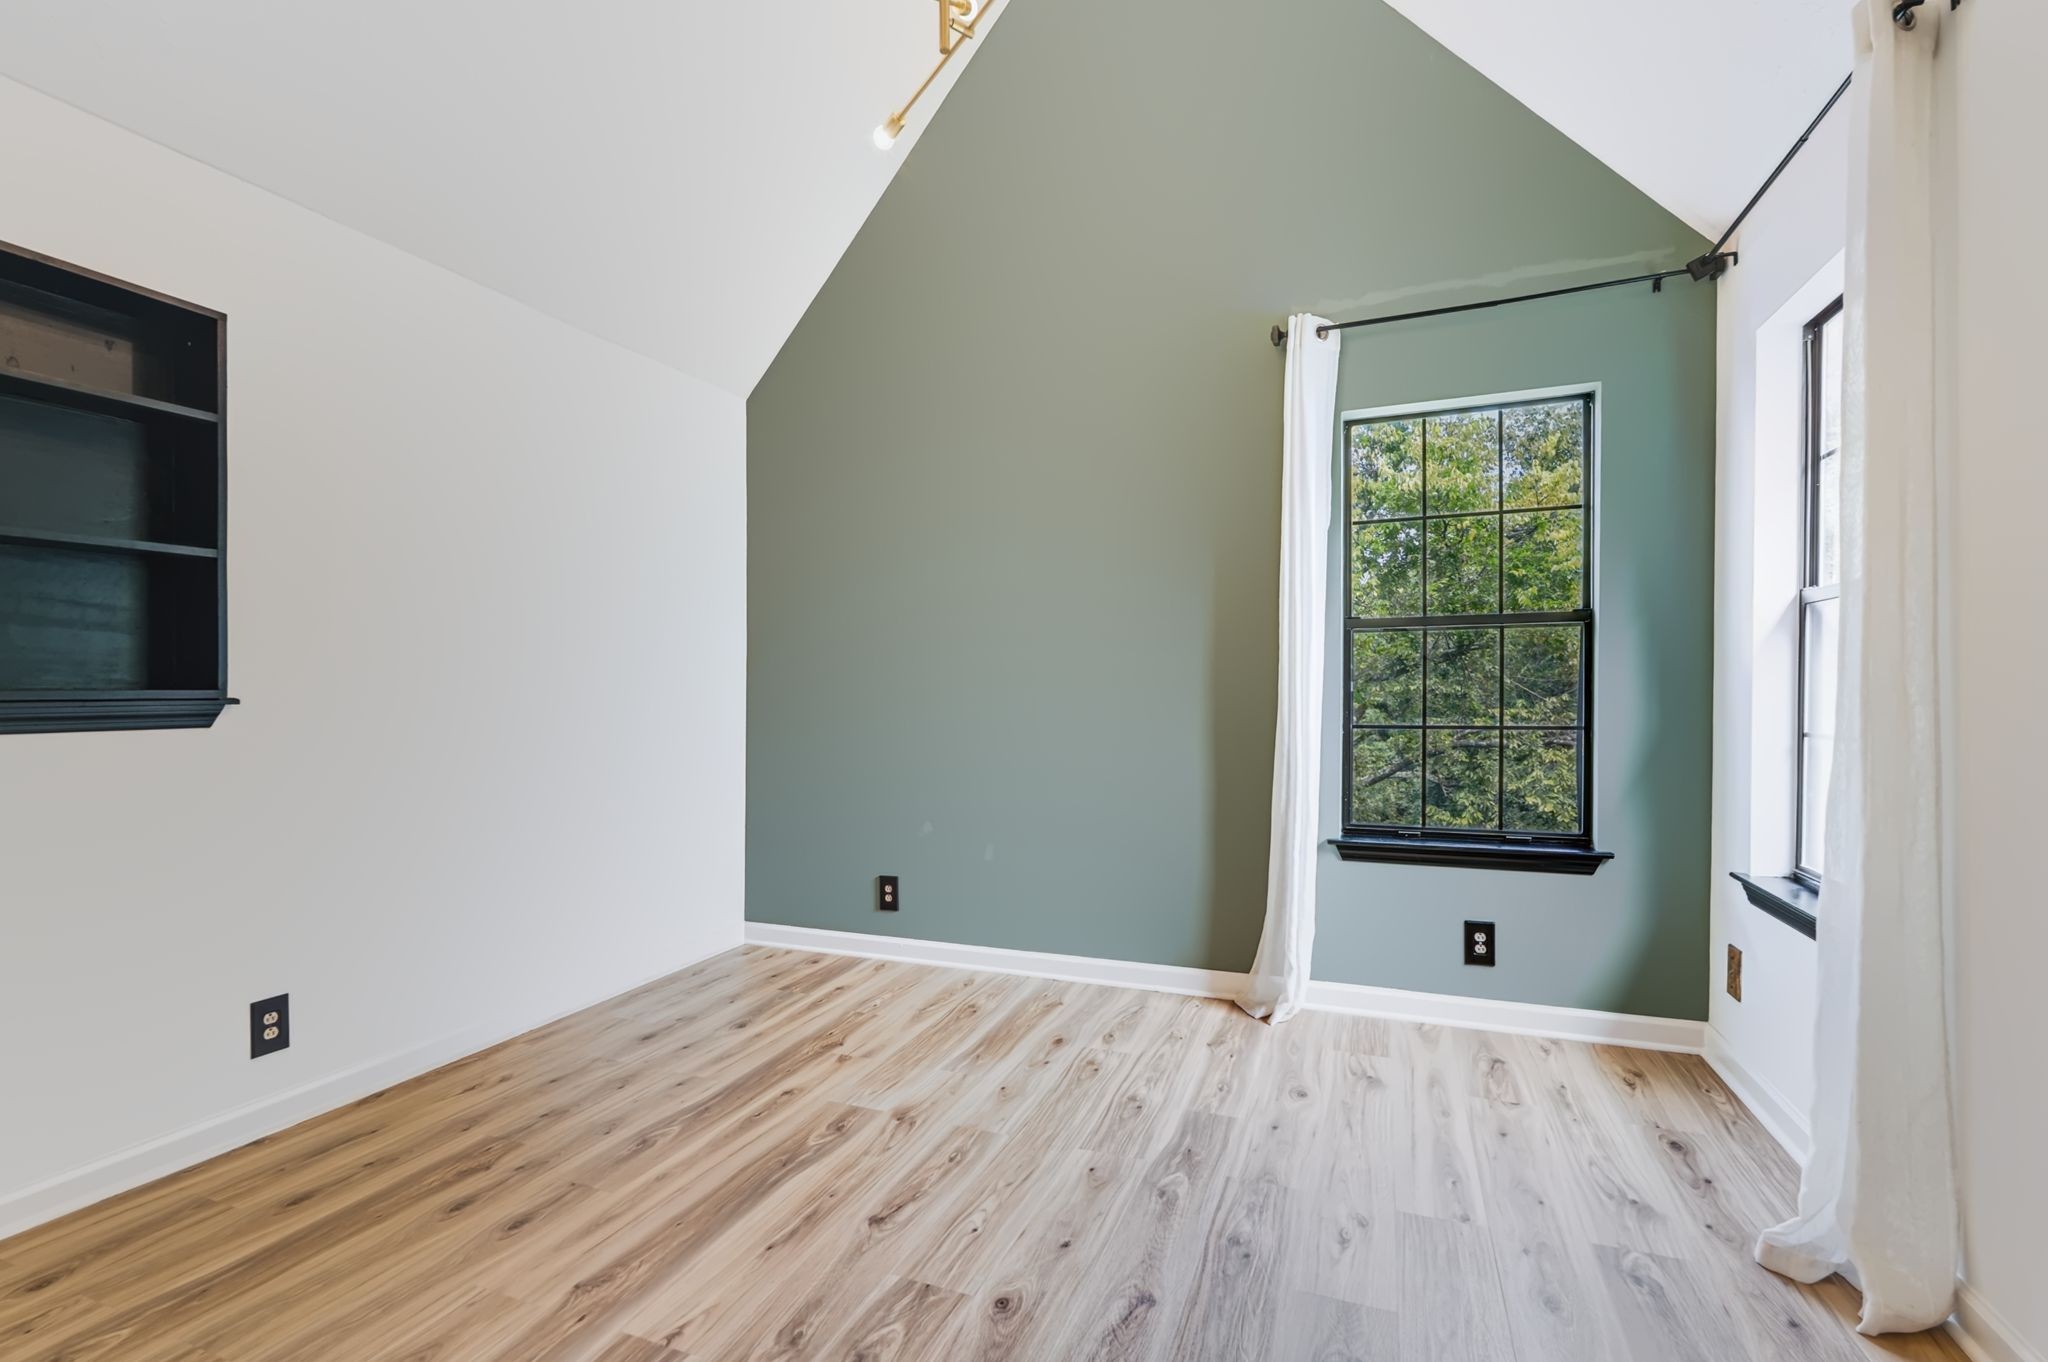
Empty room with a vaulted ceiling, pale wood floors, green accent wall, and curtained windows.
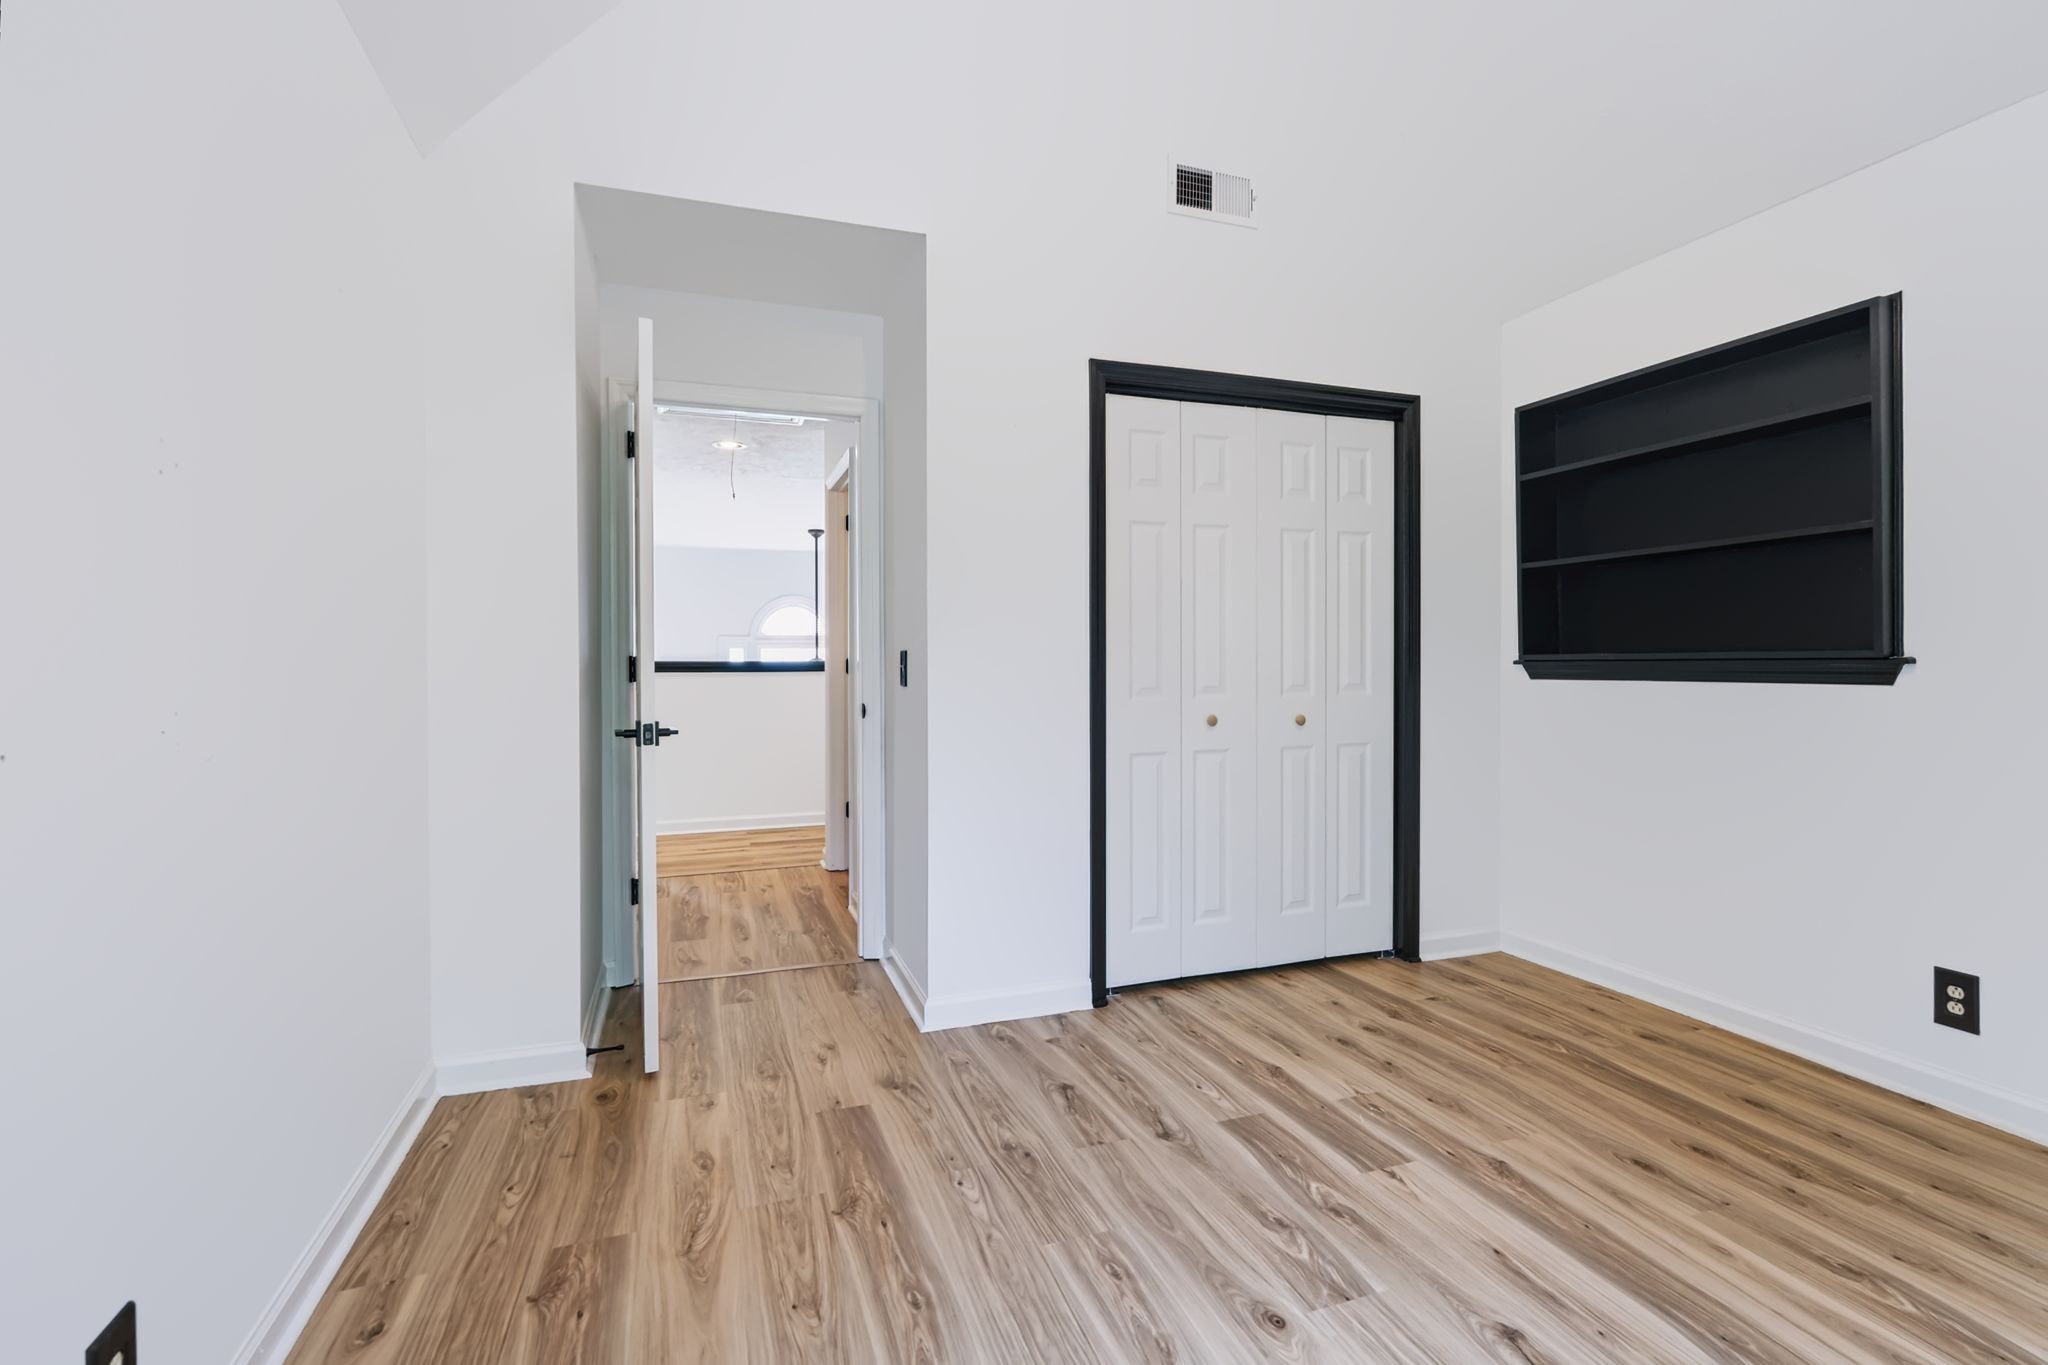
Empty room with wood-look floors, a white double-door closet, and dark built-in shelving.
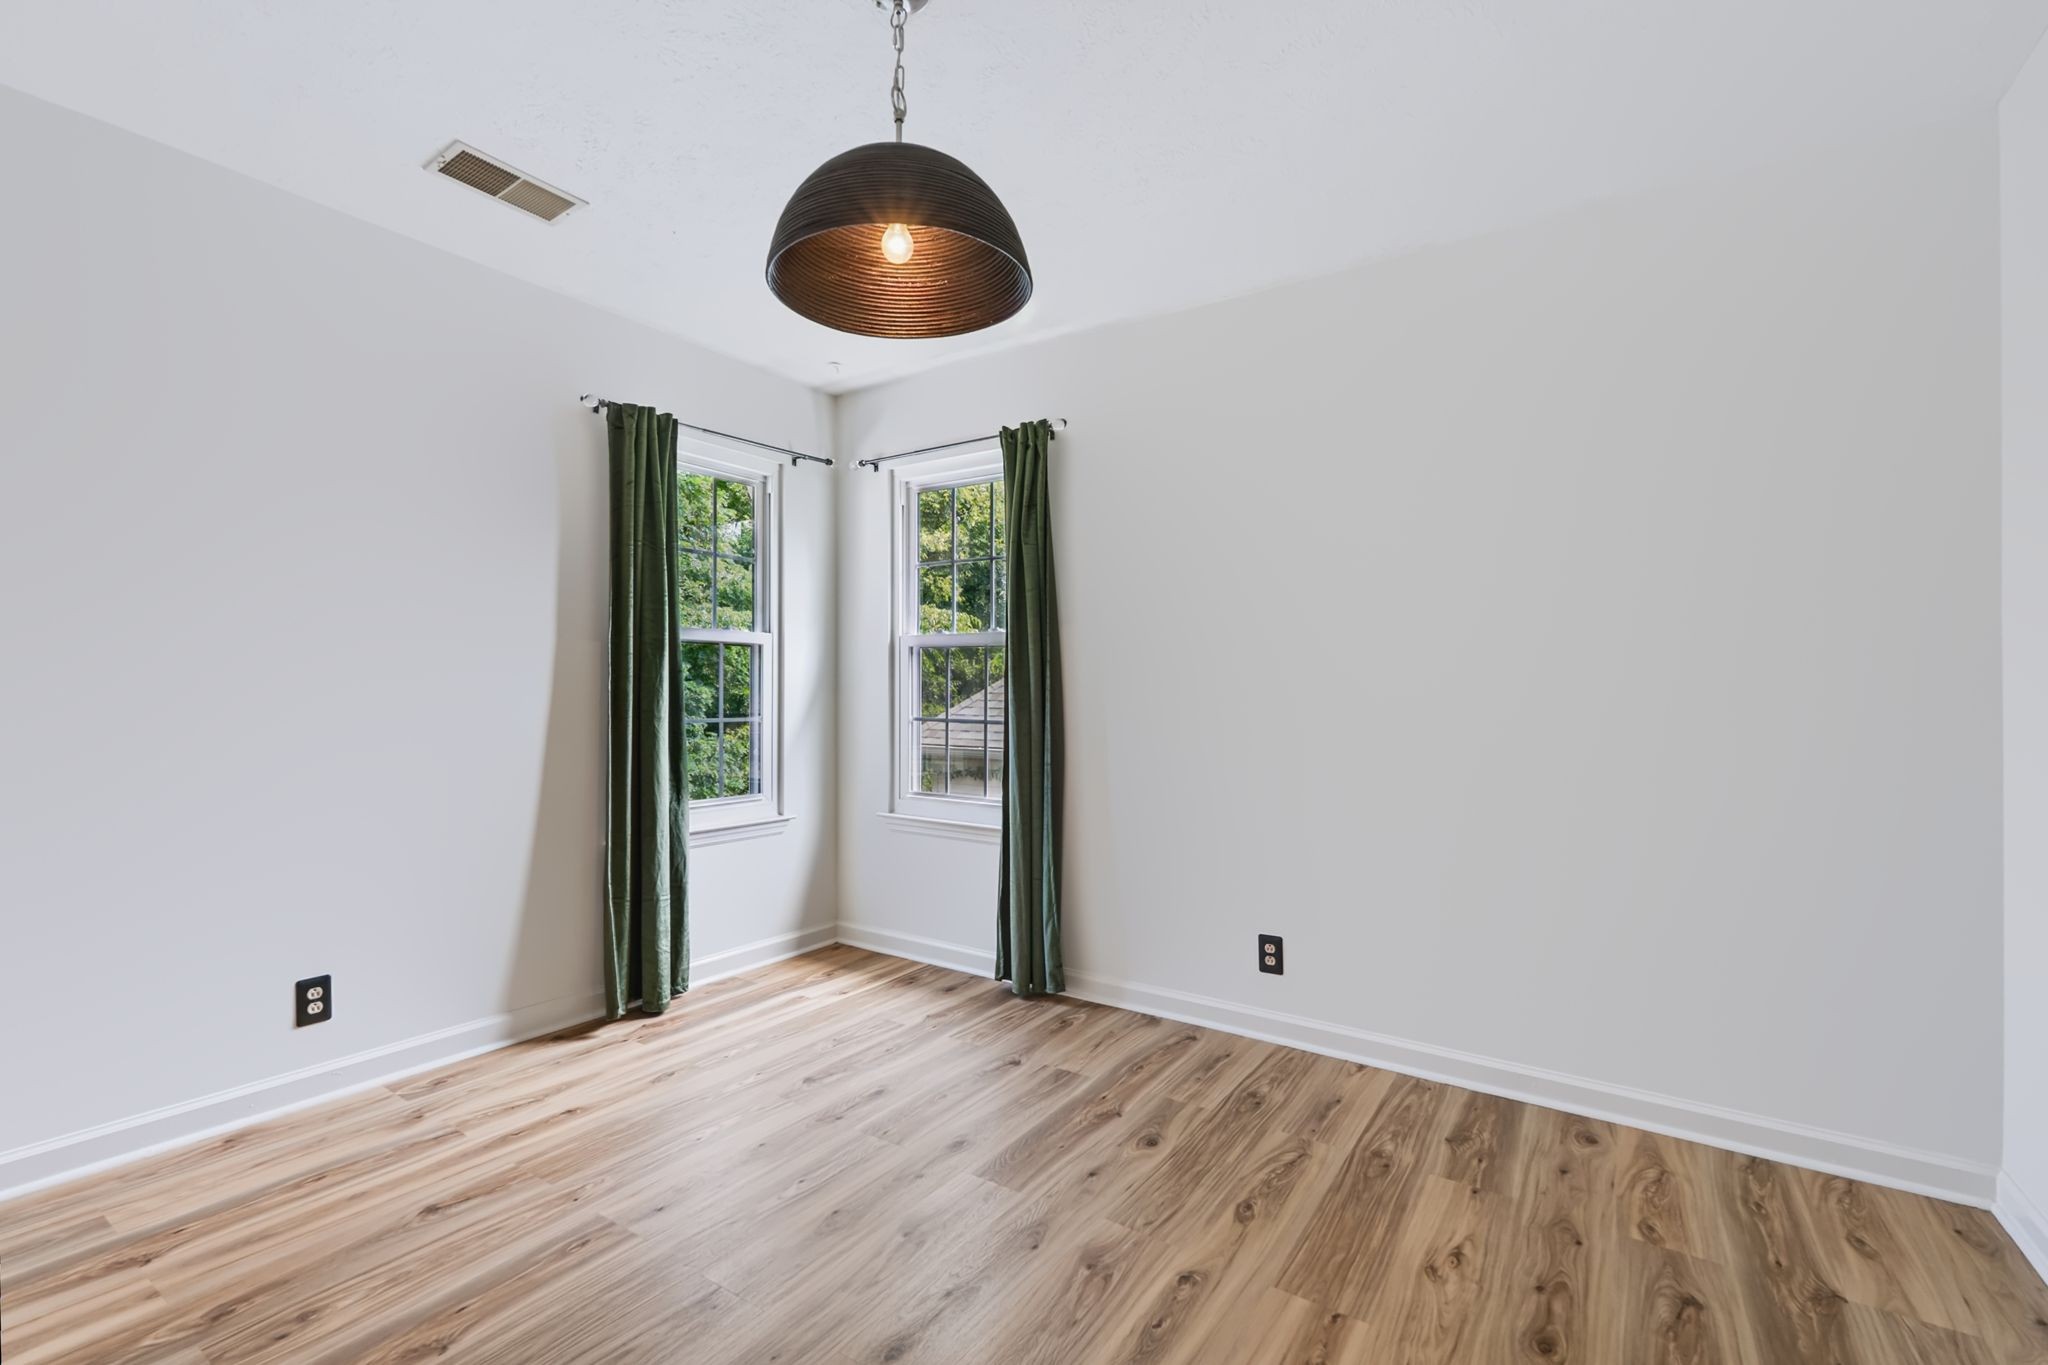
Empty room with wood floors, two corner windows, green curtains, and a black pendant light.
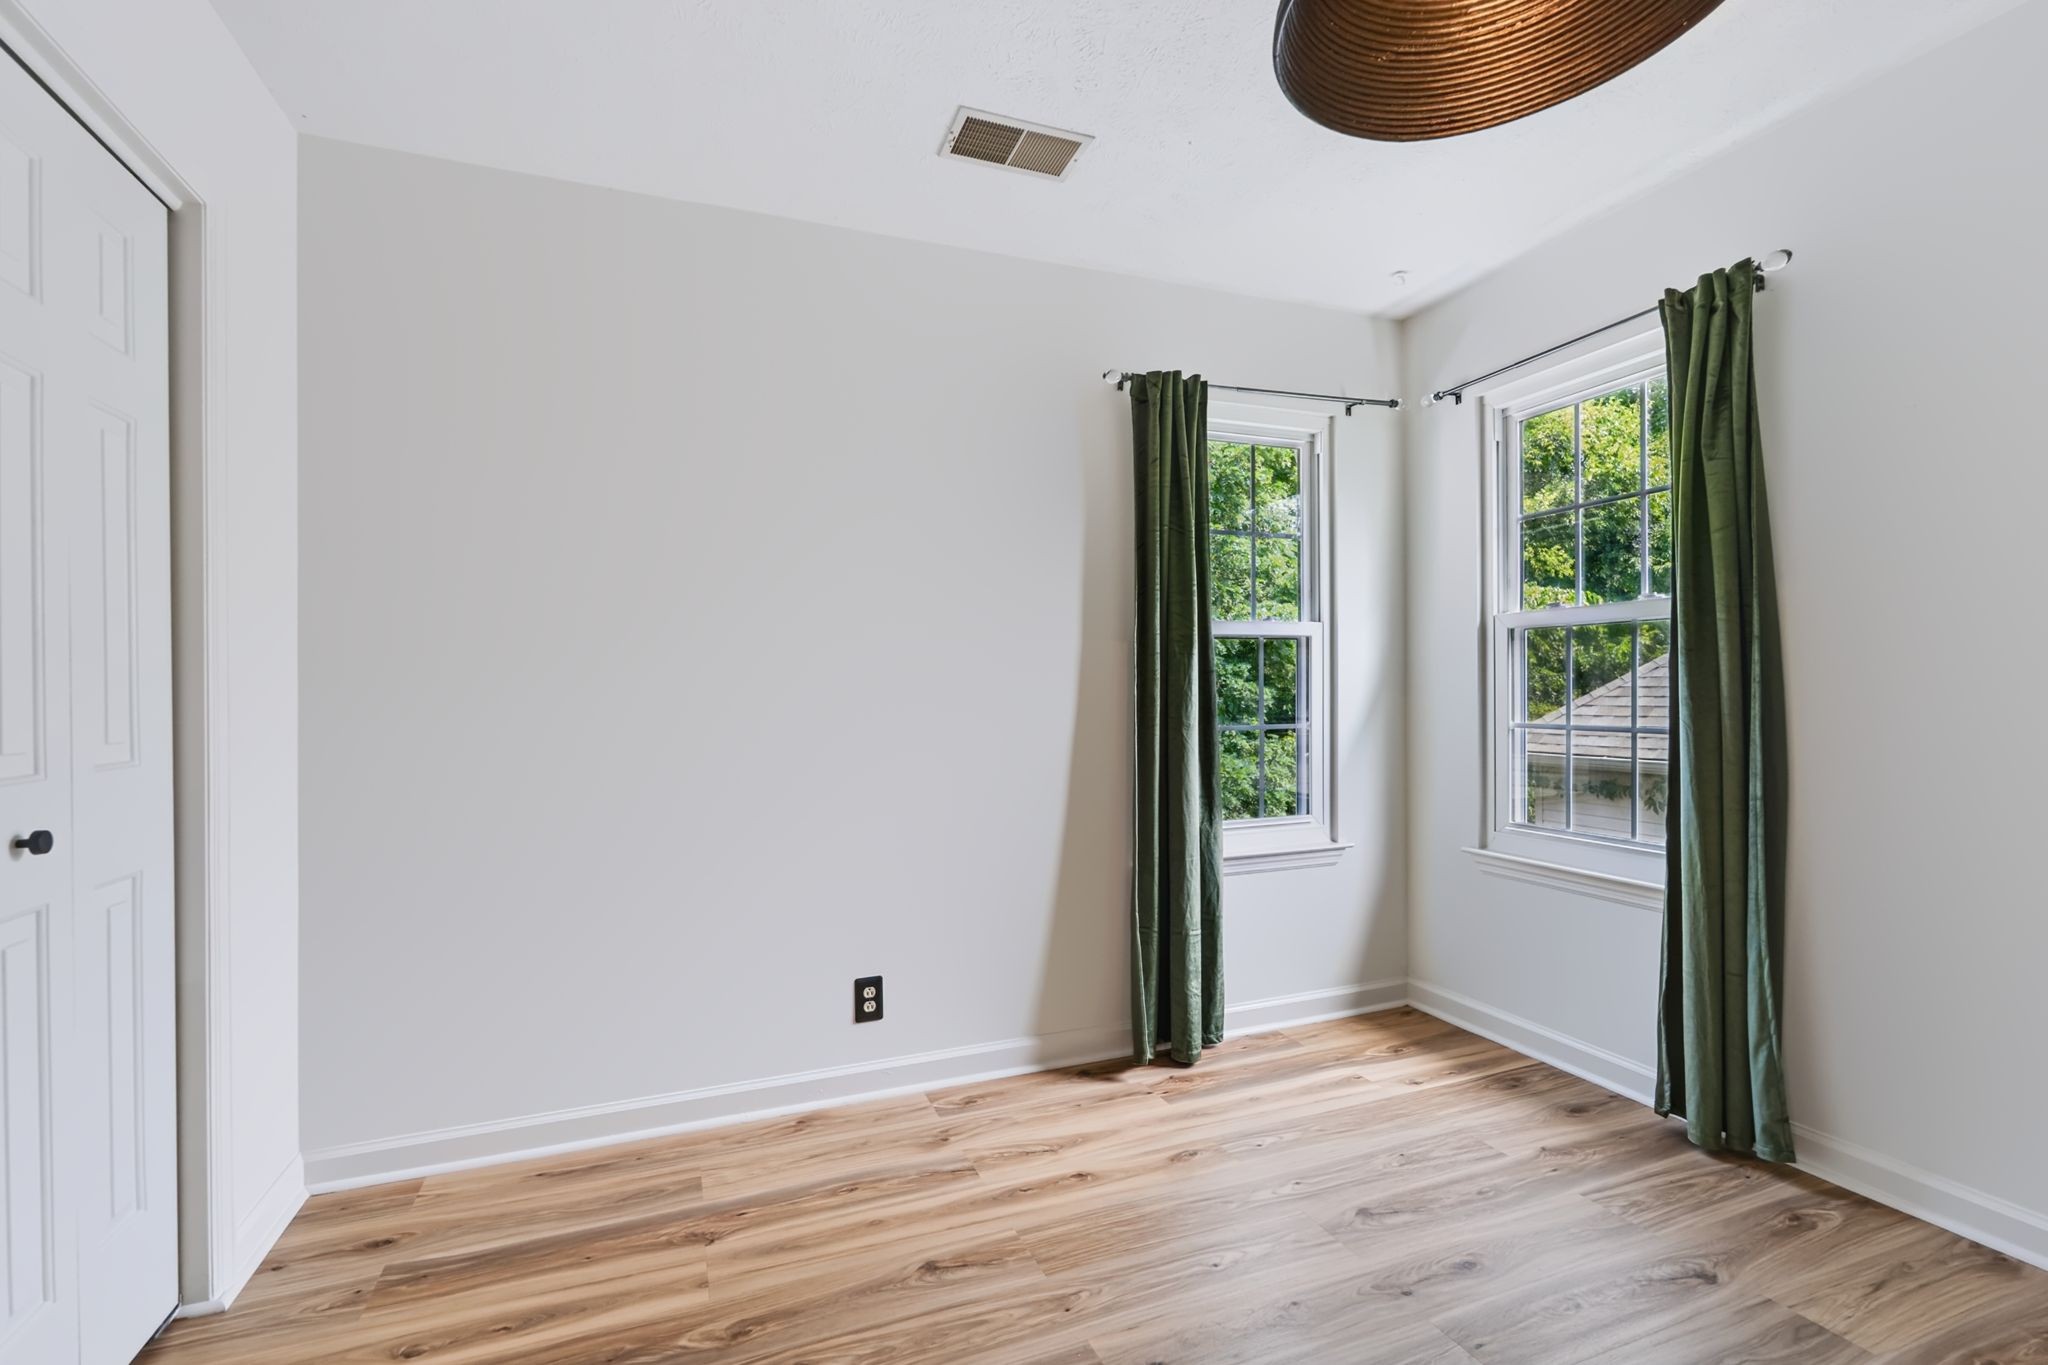
Empty room with wood-look floors, a closet, and two windows with dark green curtains.
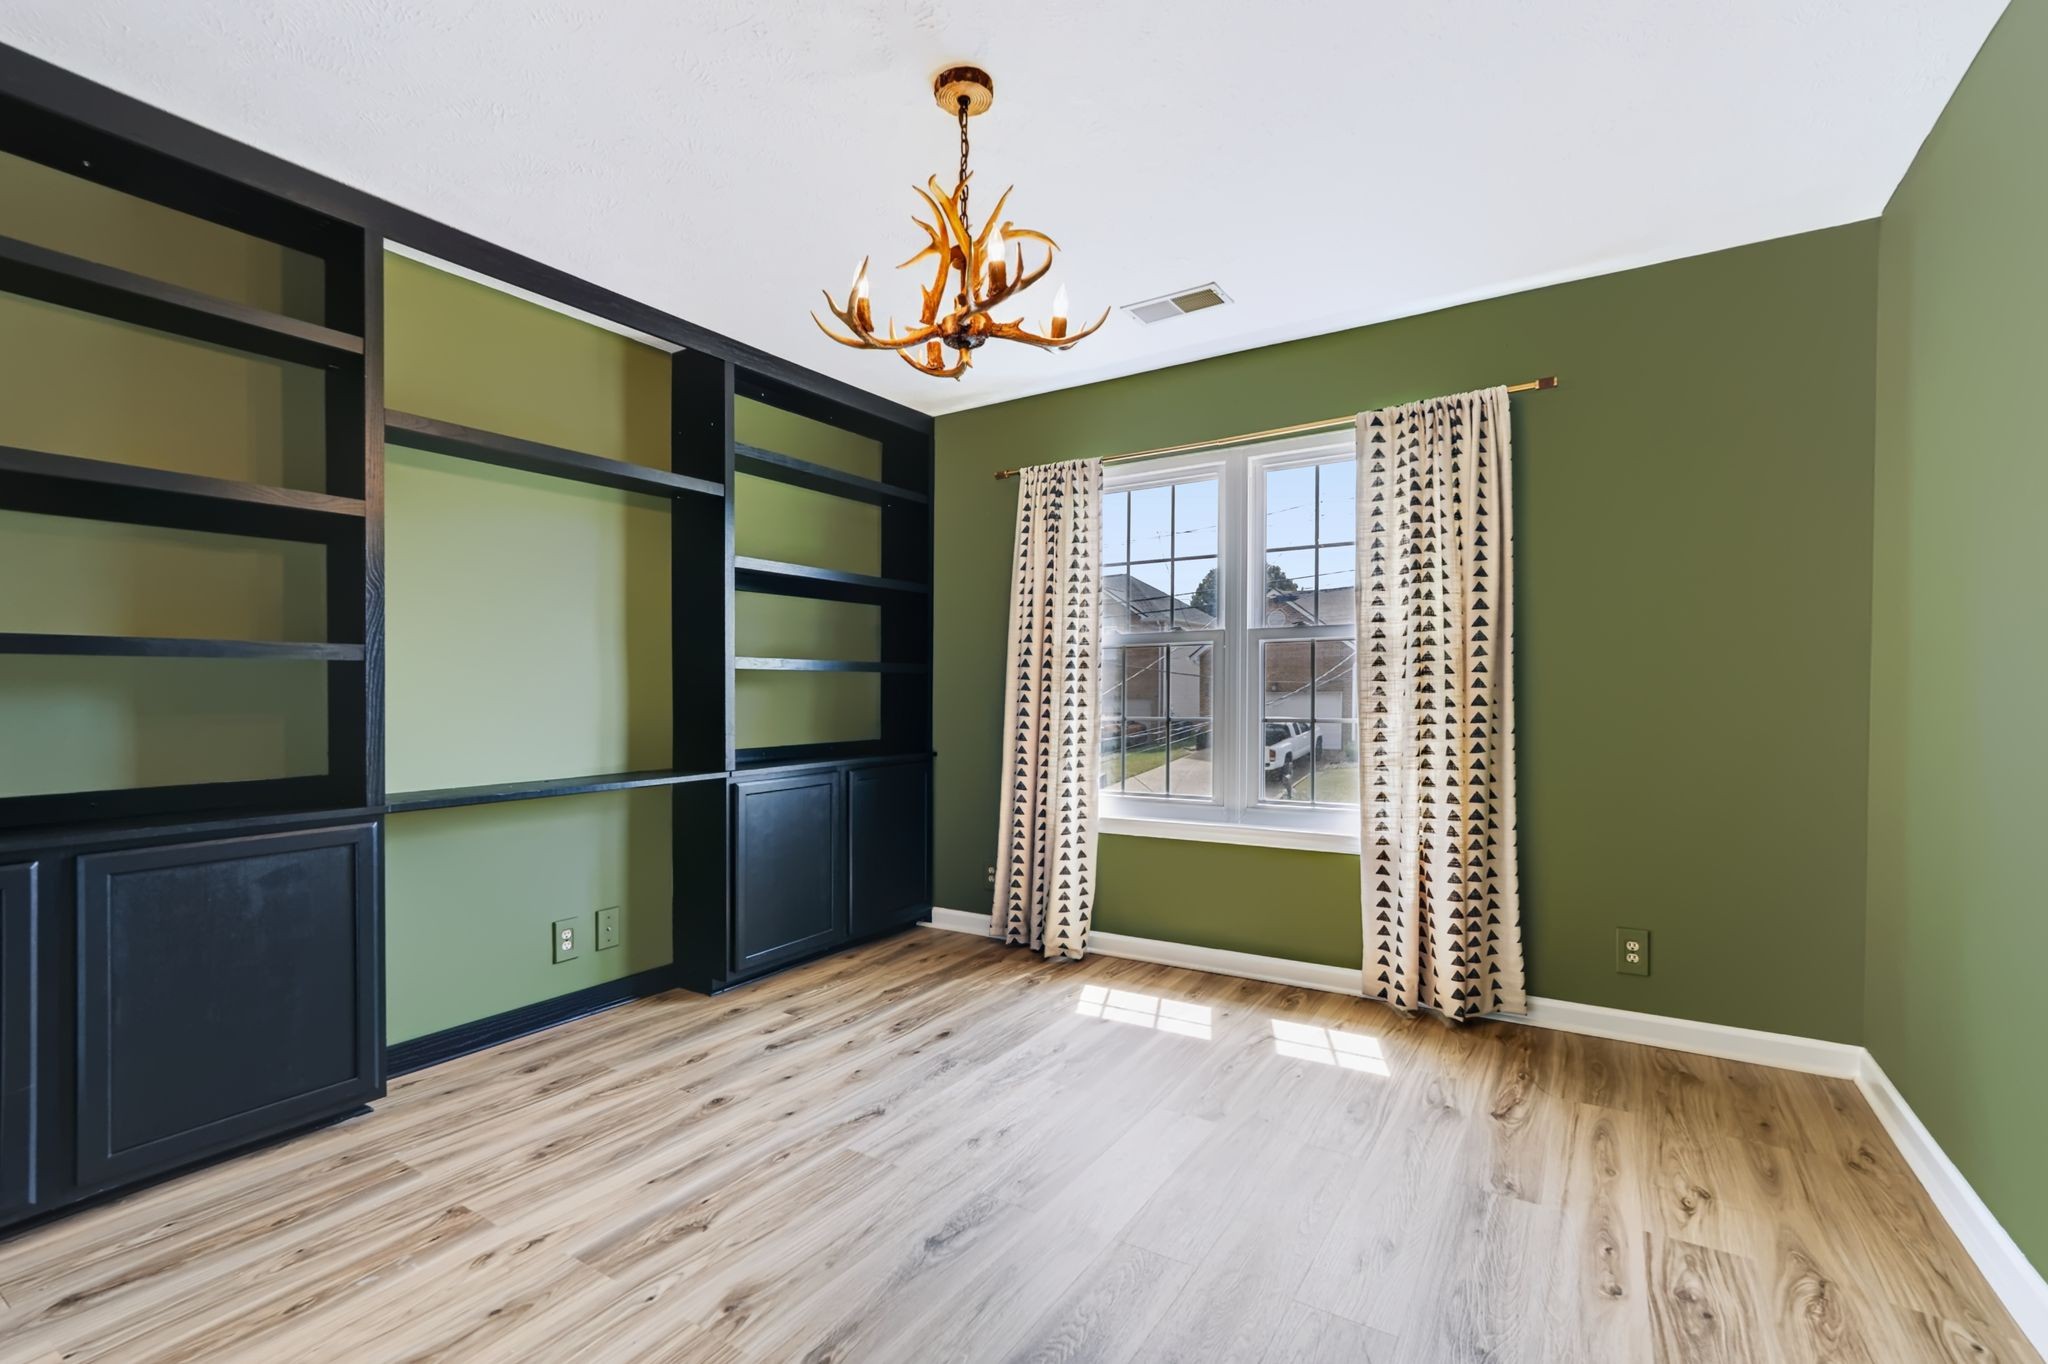
Empty room with dark built-in bookshelves, olive-green walls, patterned curtains, and an antler chandelier.
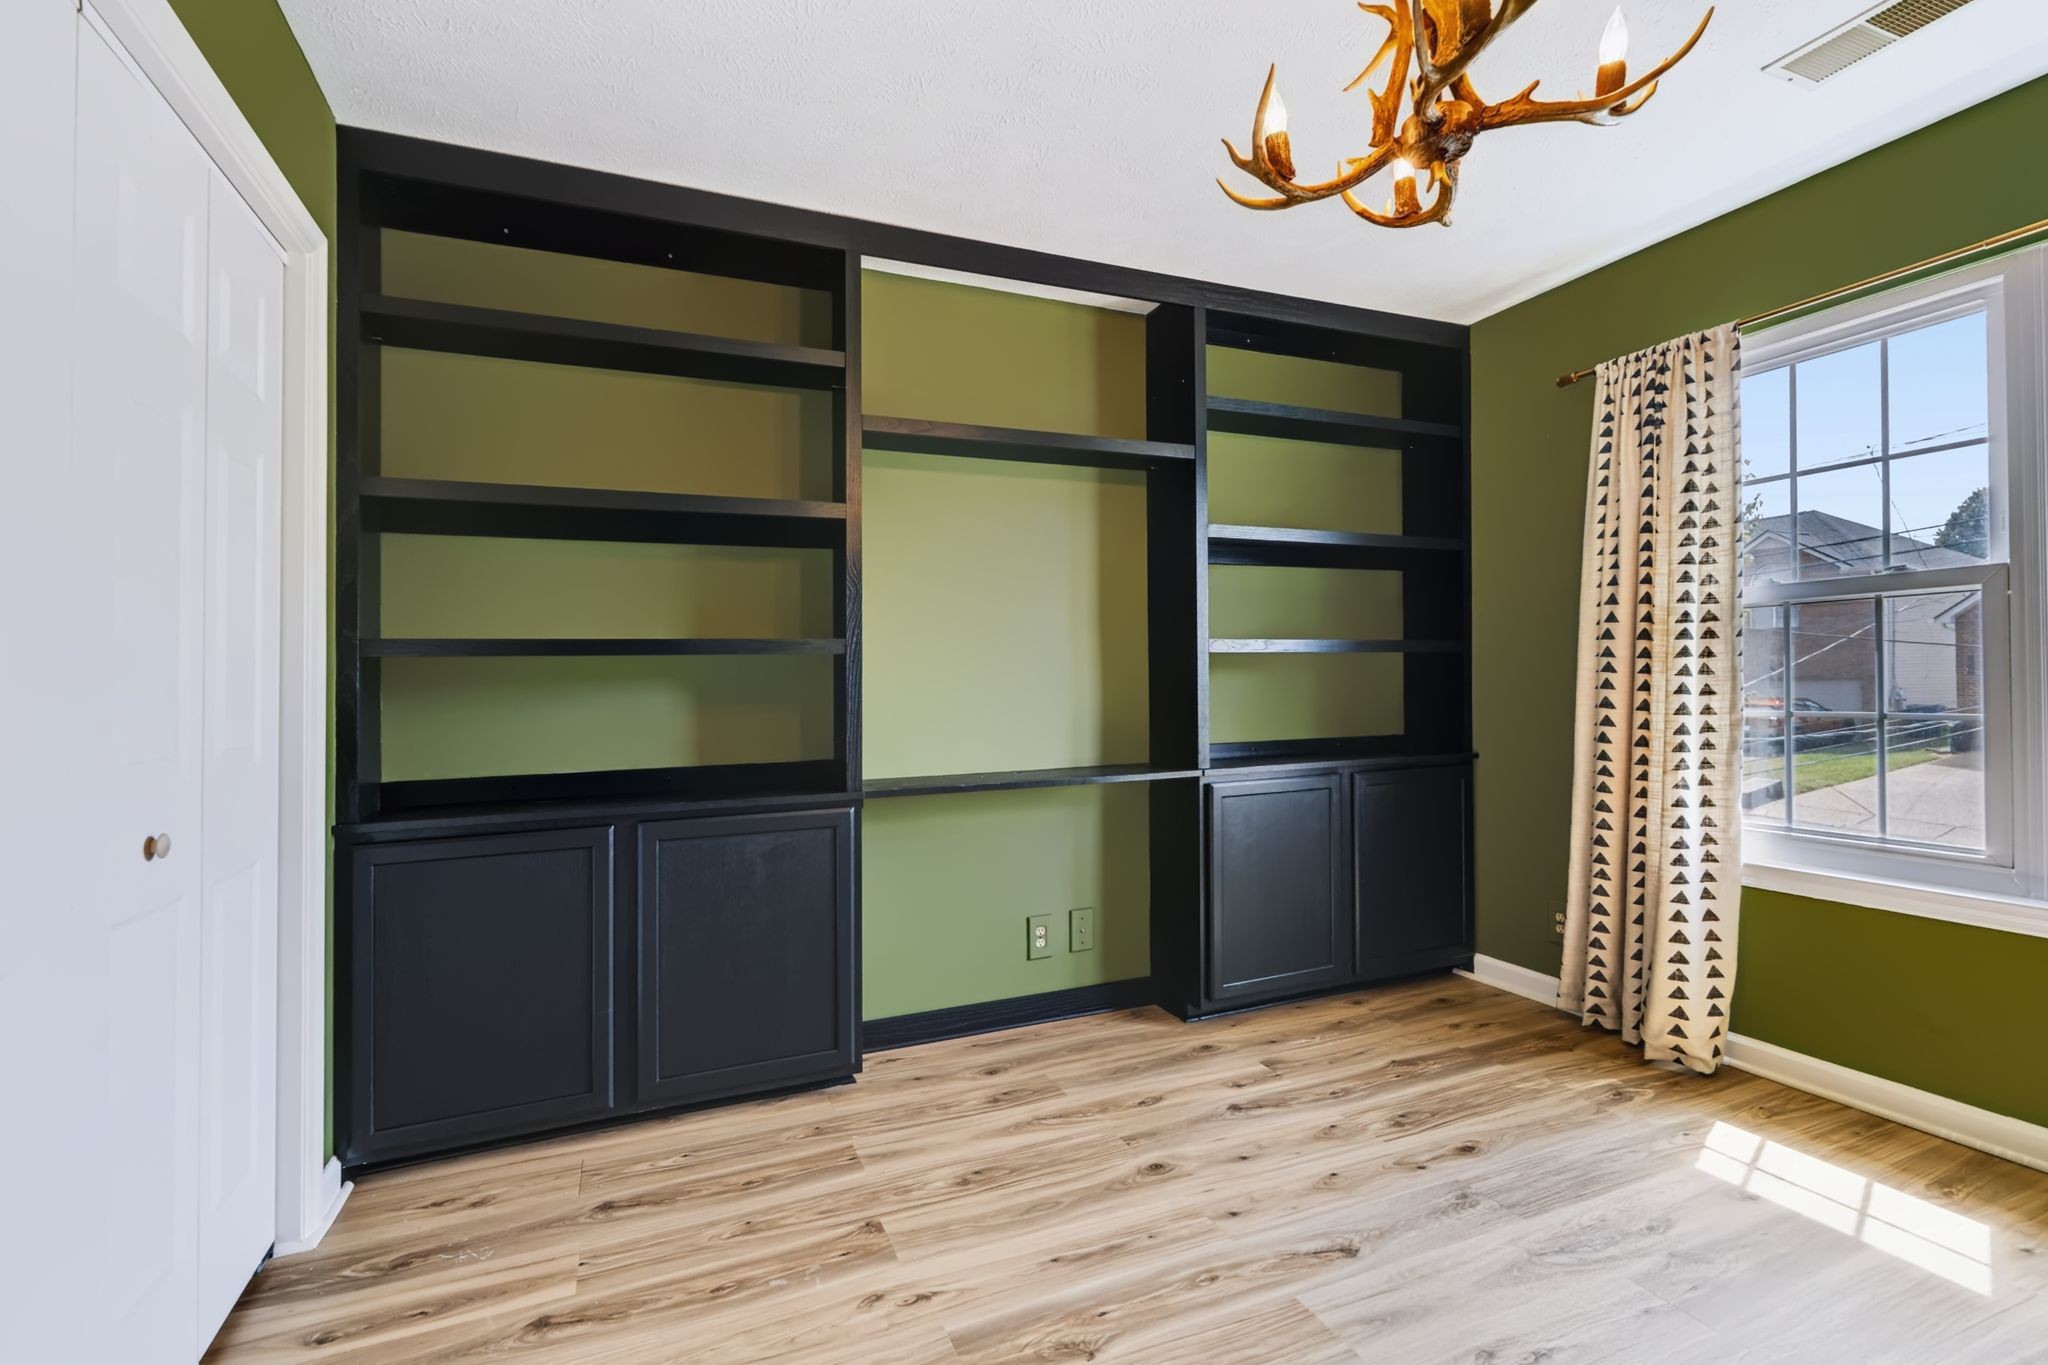
Empty room with dark built-in shelves, olive-green walls, wood-look floors, and an antler chandelier.
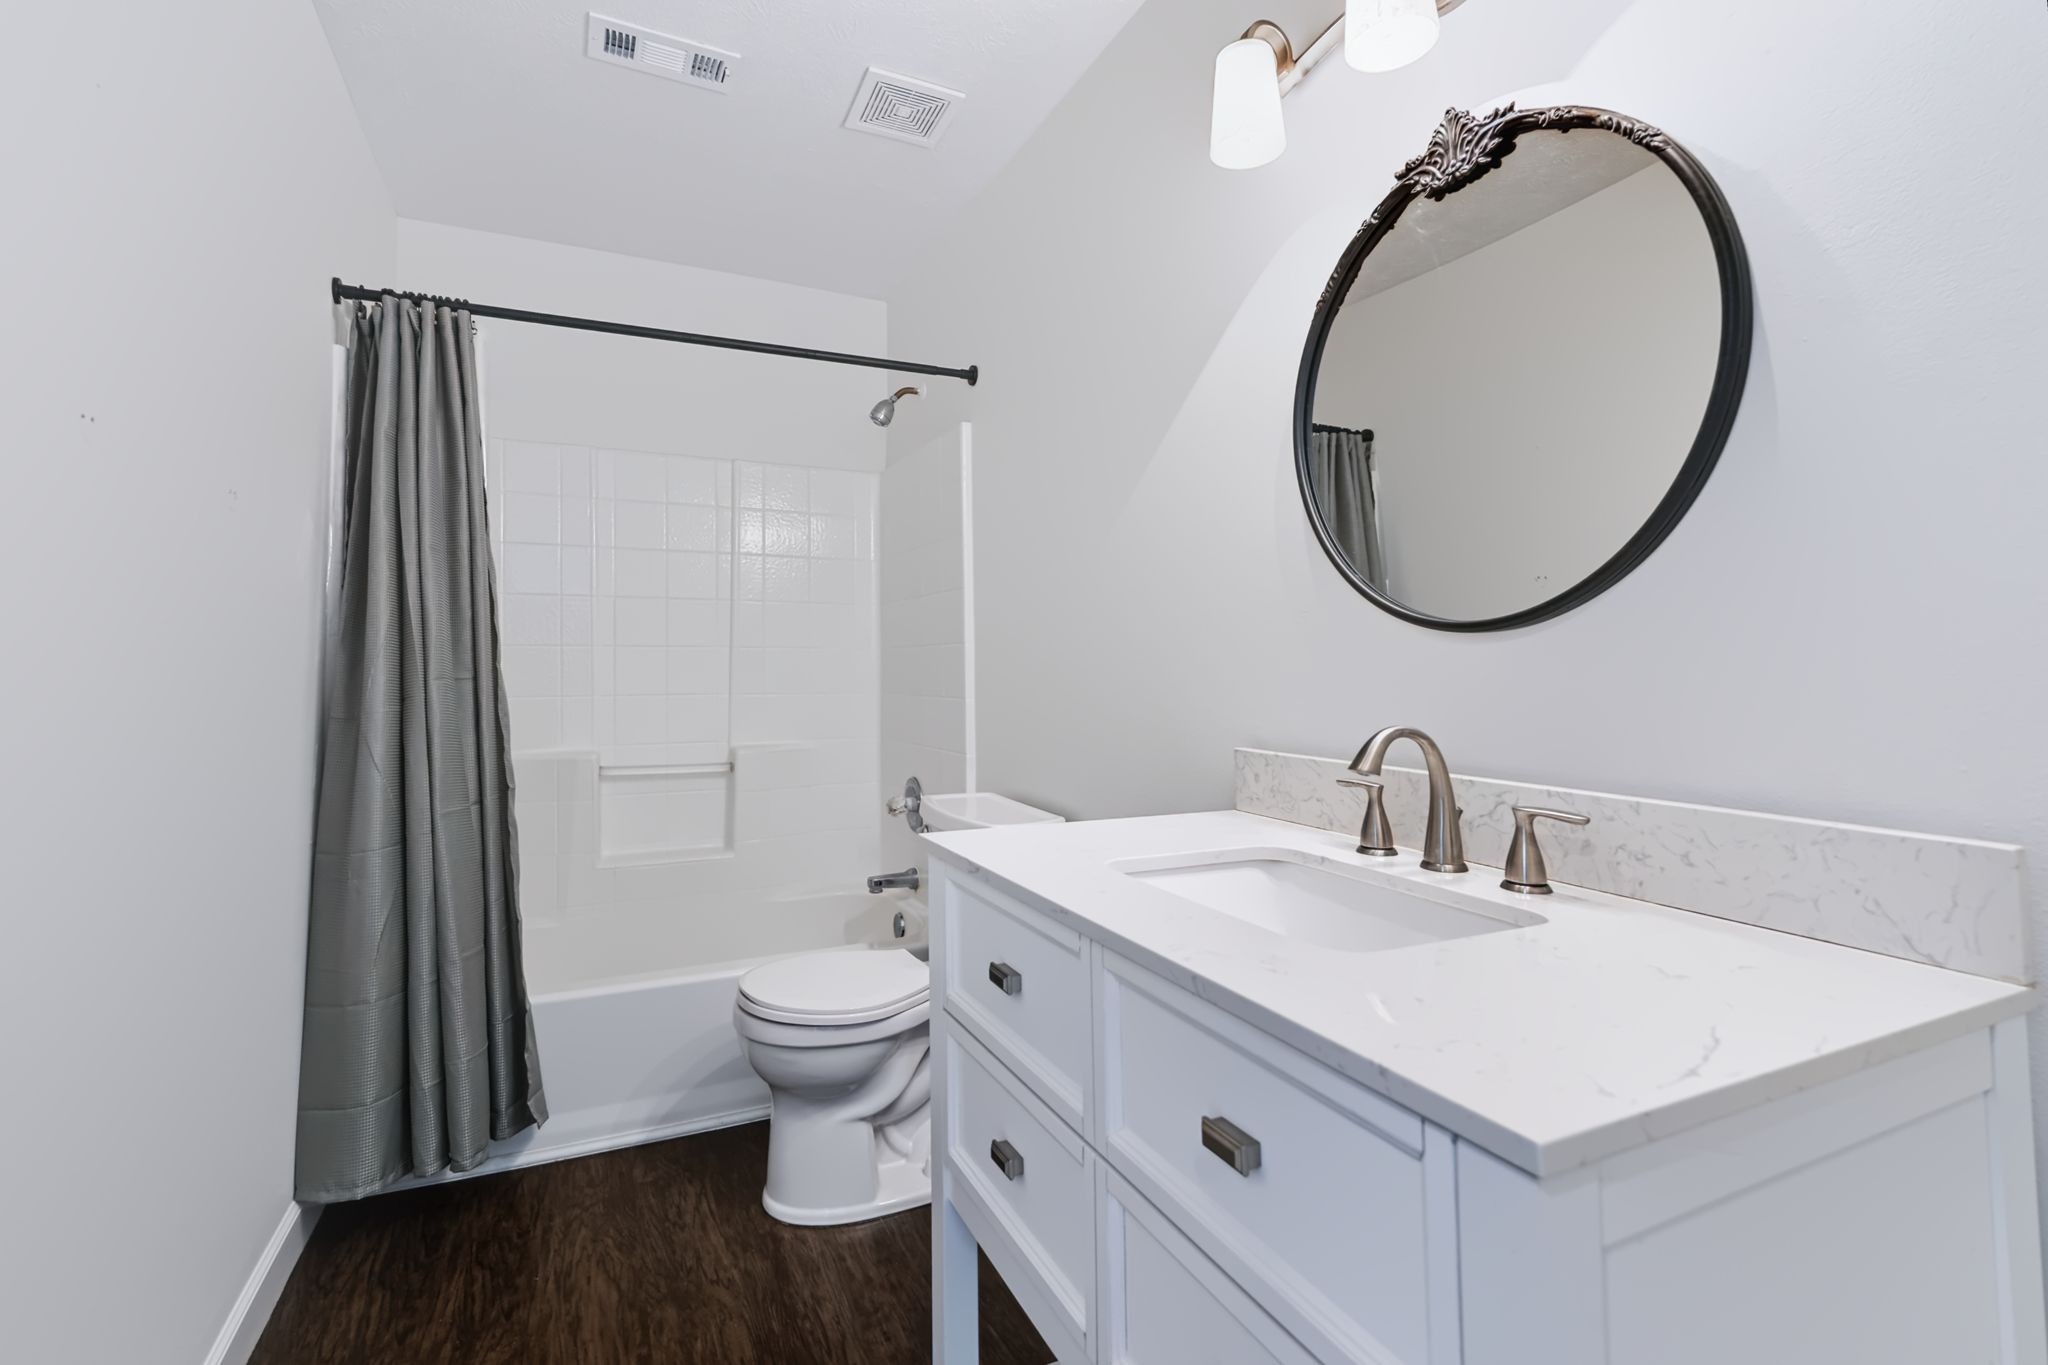
Bathroom with a white vanity, ornate round mirror, and bathtub behind a gray curtain.
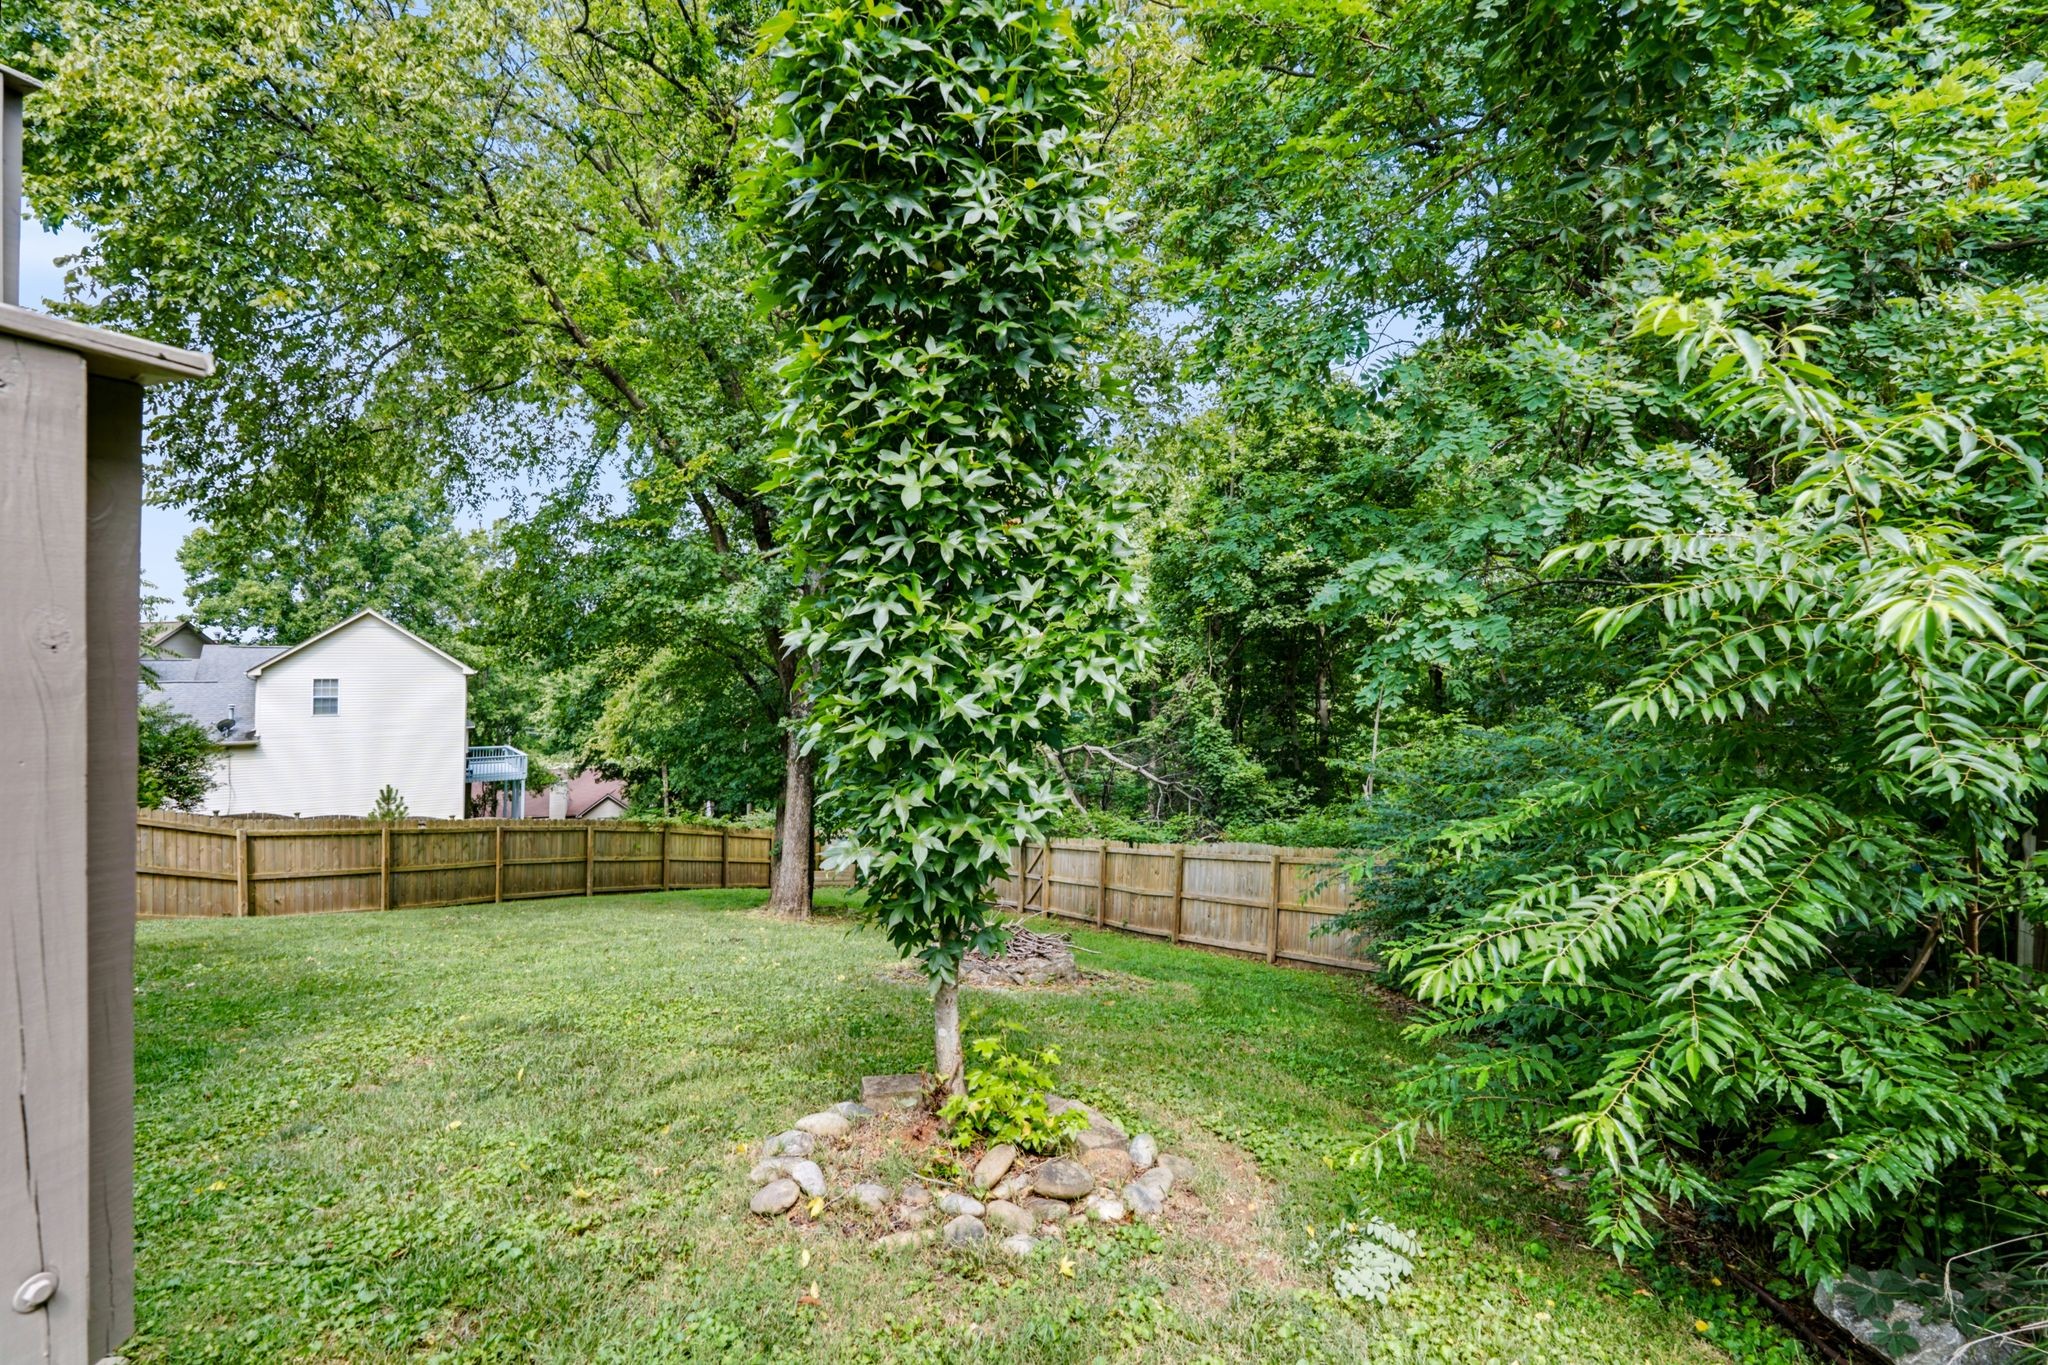
Fenced backyard with a grassy lawn, leafy trees, and a central tree surrounded by stones.
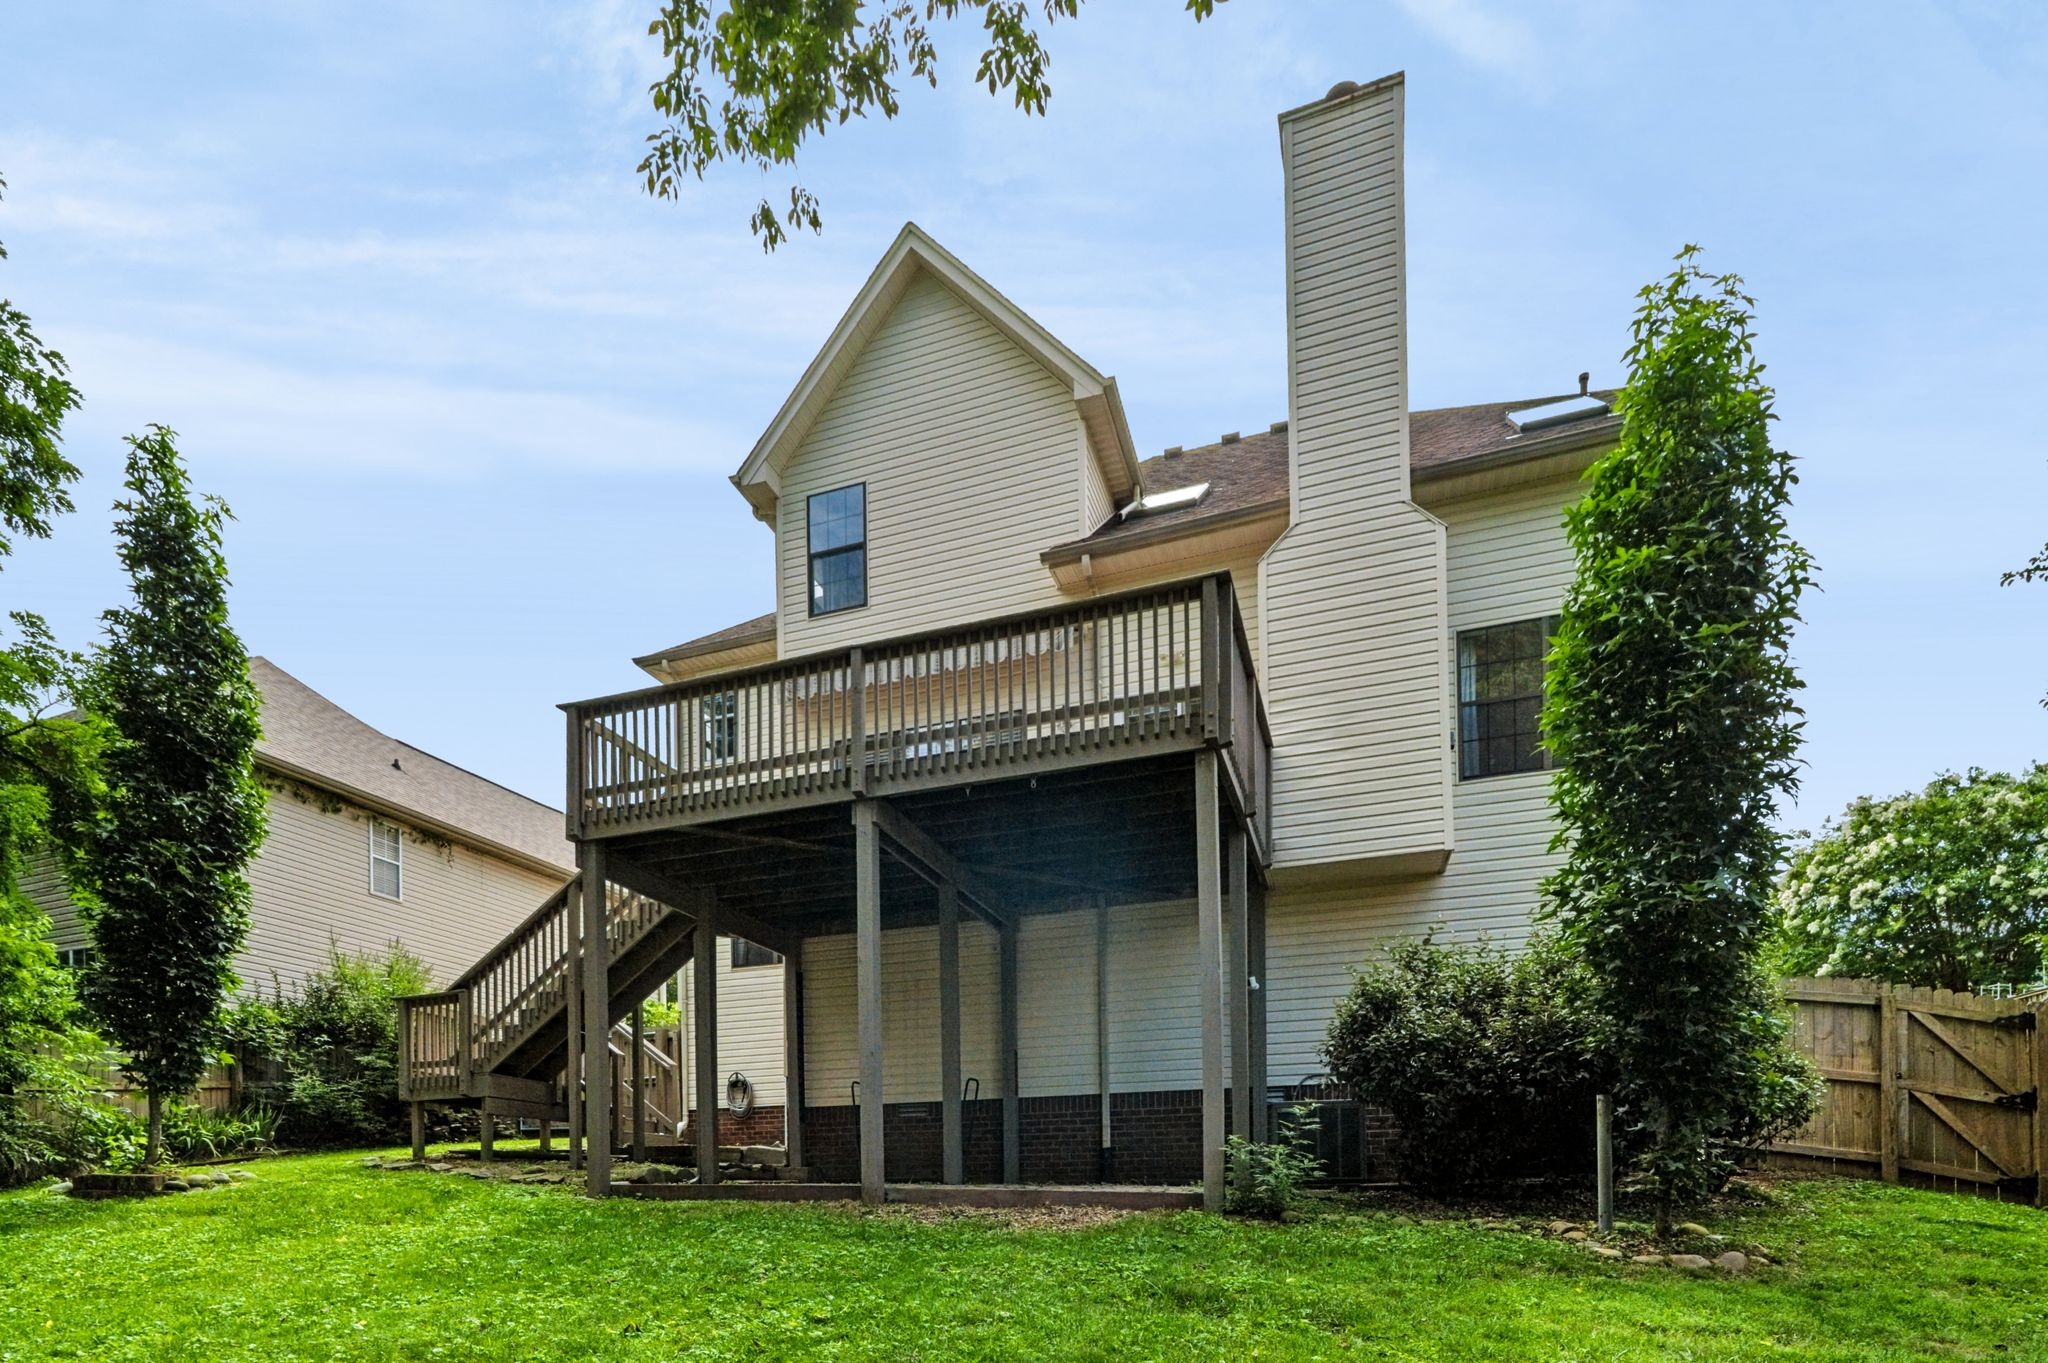
Rear of a two-story home with a raised wooden deck overlooking a fenced, leafy backyard.
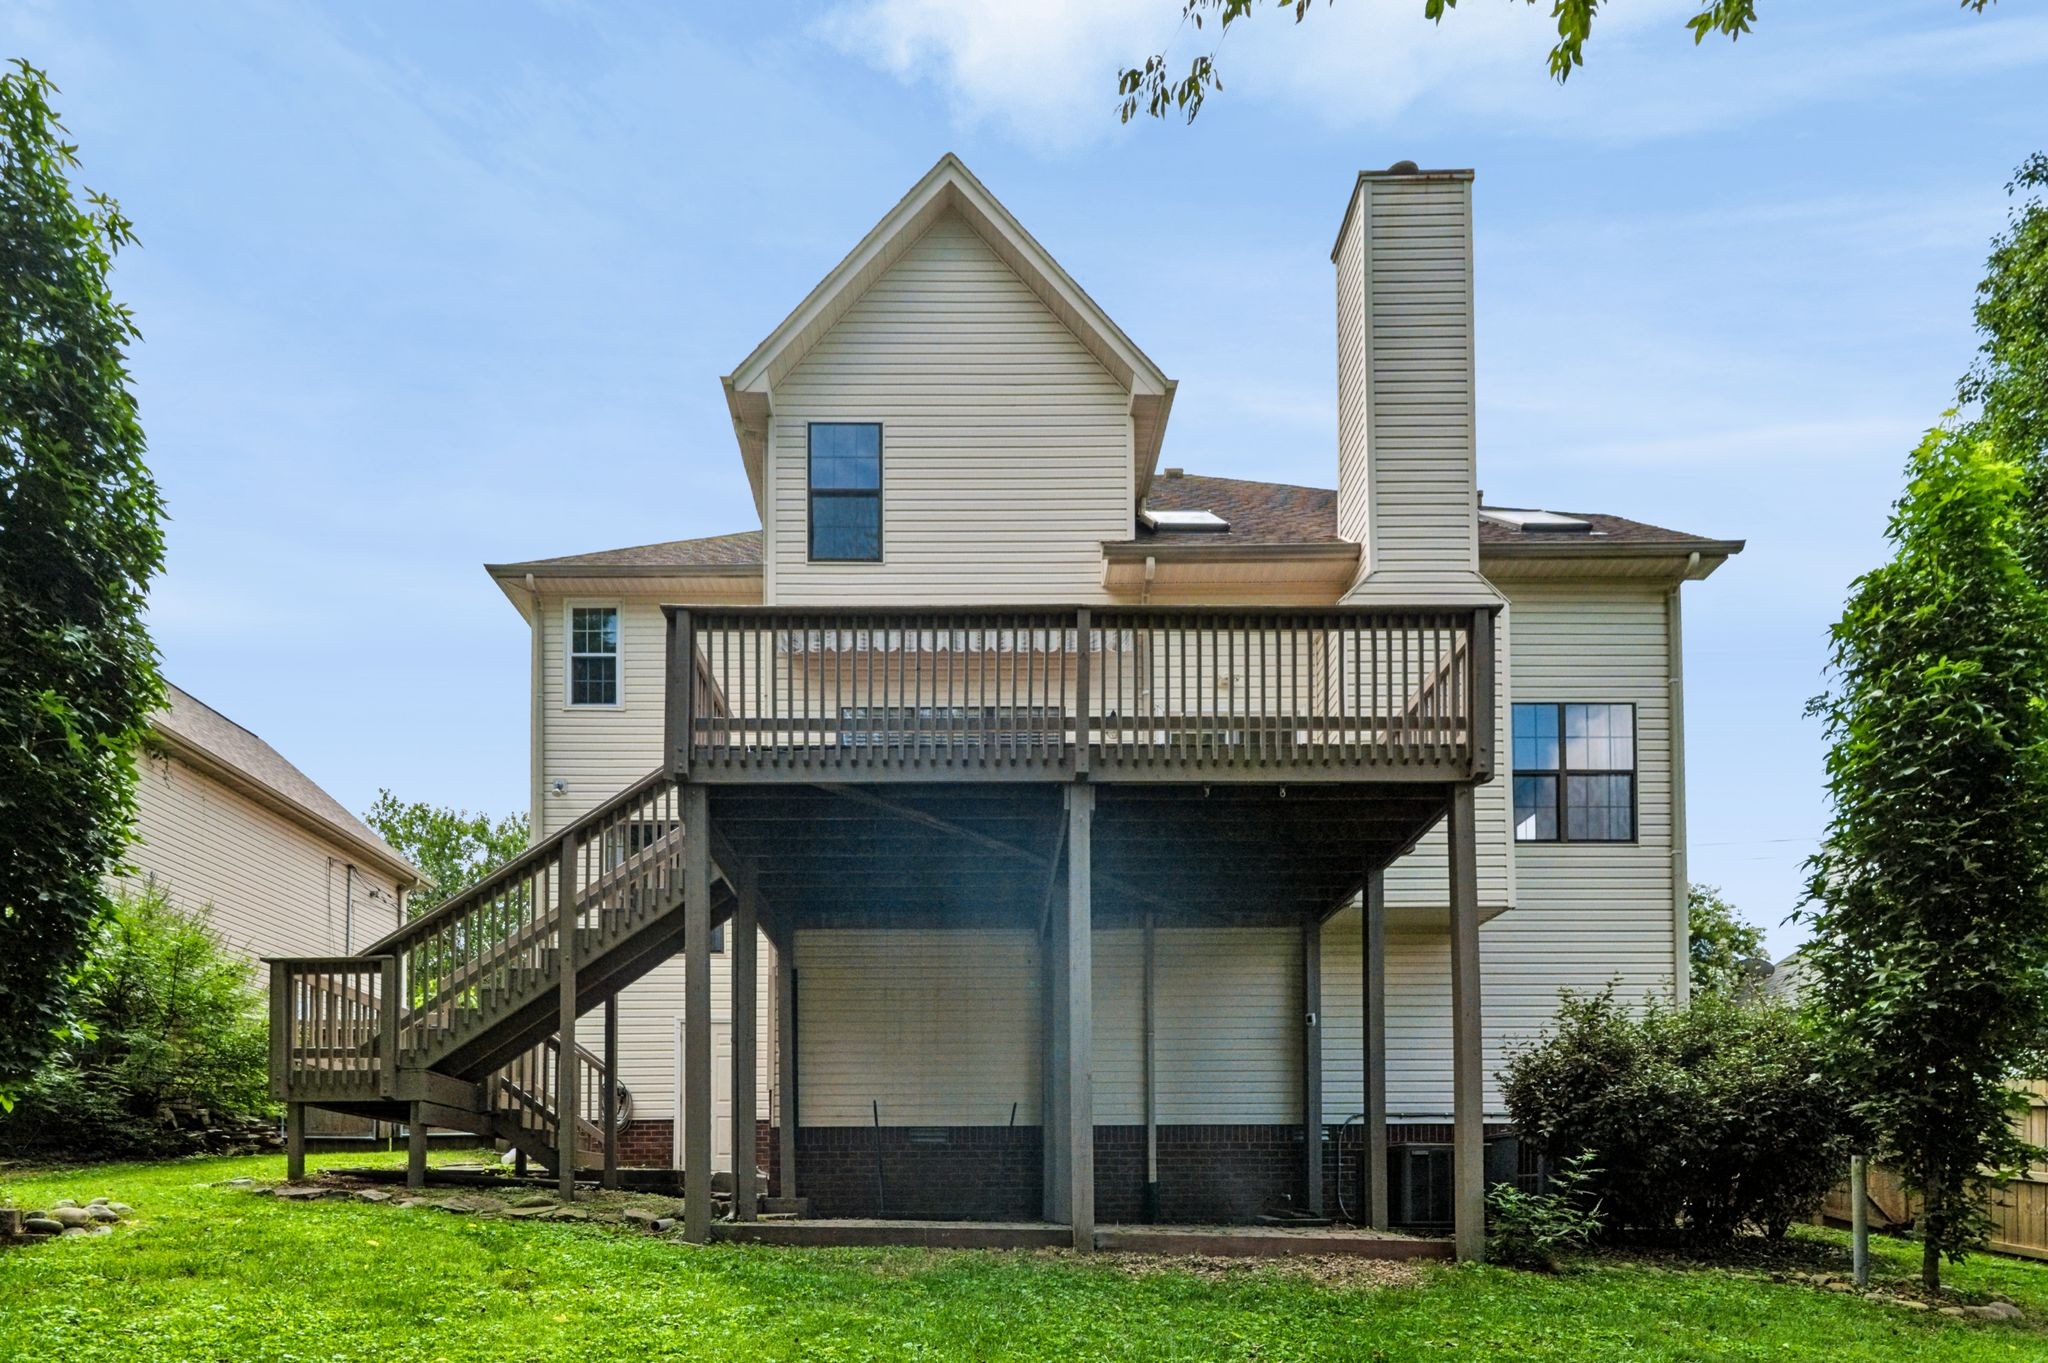
Rear of a two-story home with a raised wooden deck and stairs to the lawn.
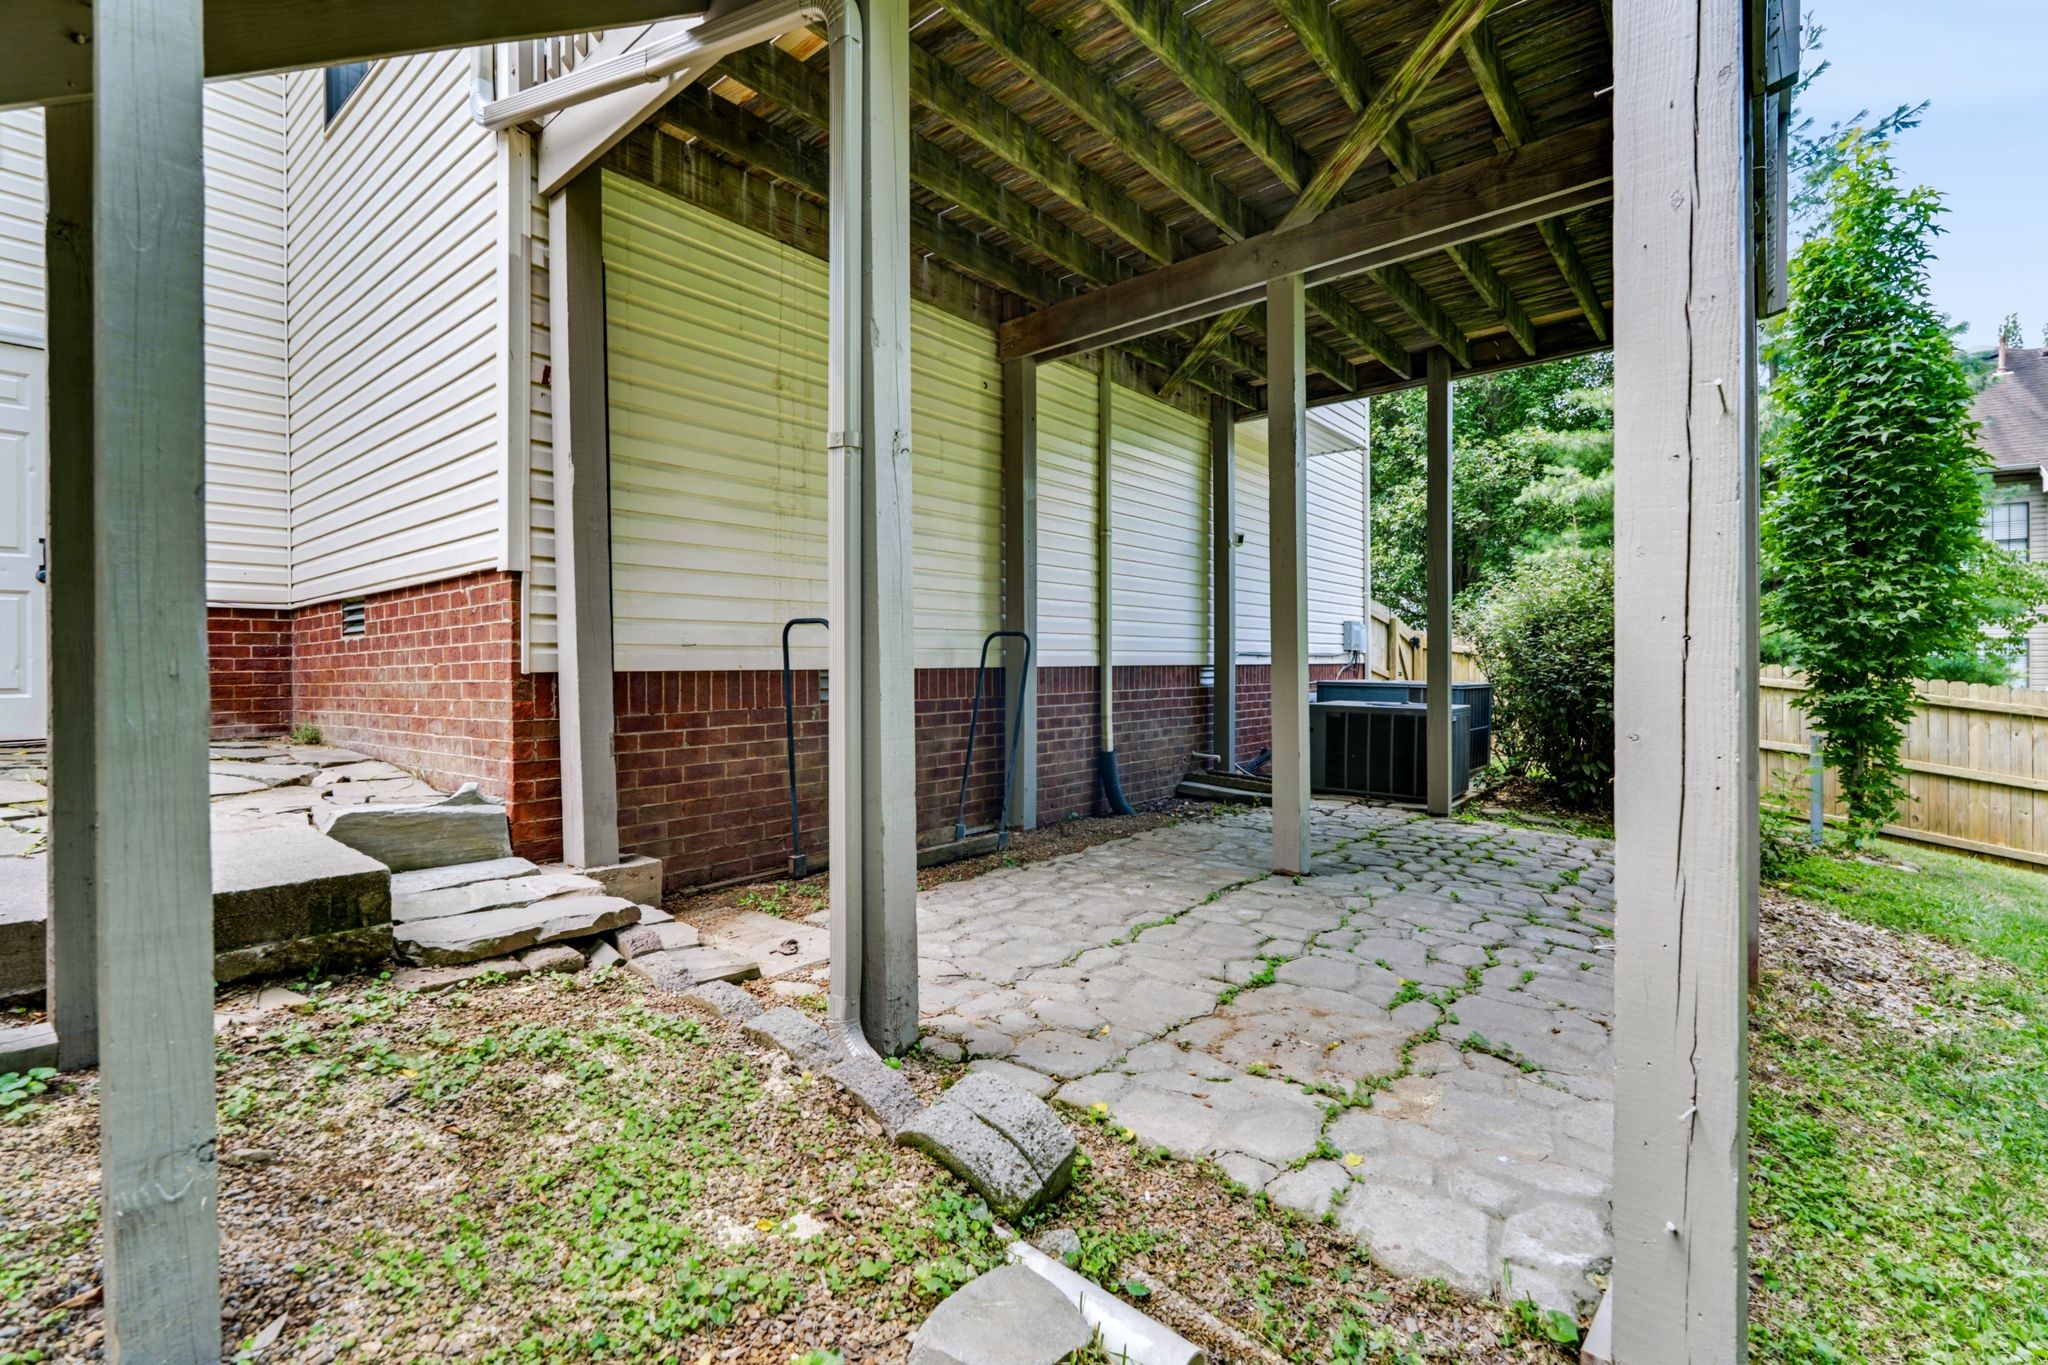
Covered stone-paver patio beside a house, beneath a weathered exposed-wood roof.
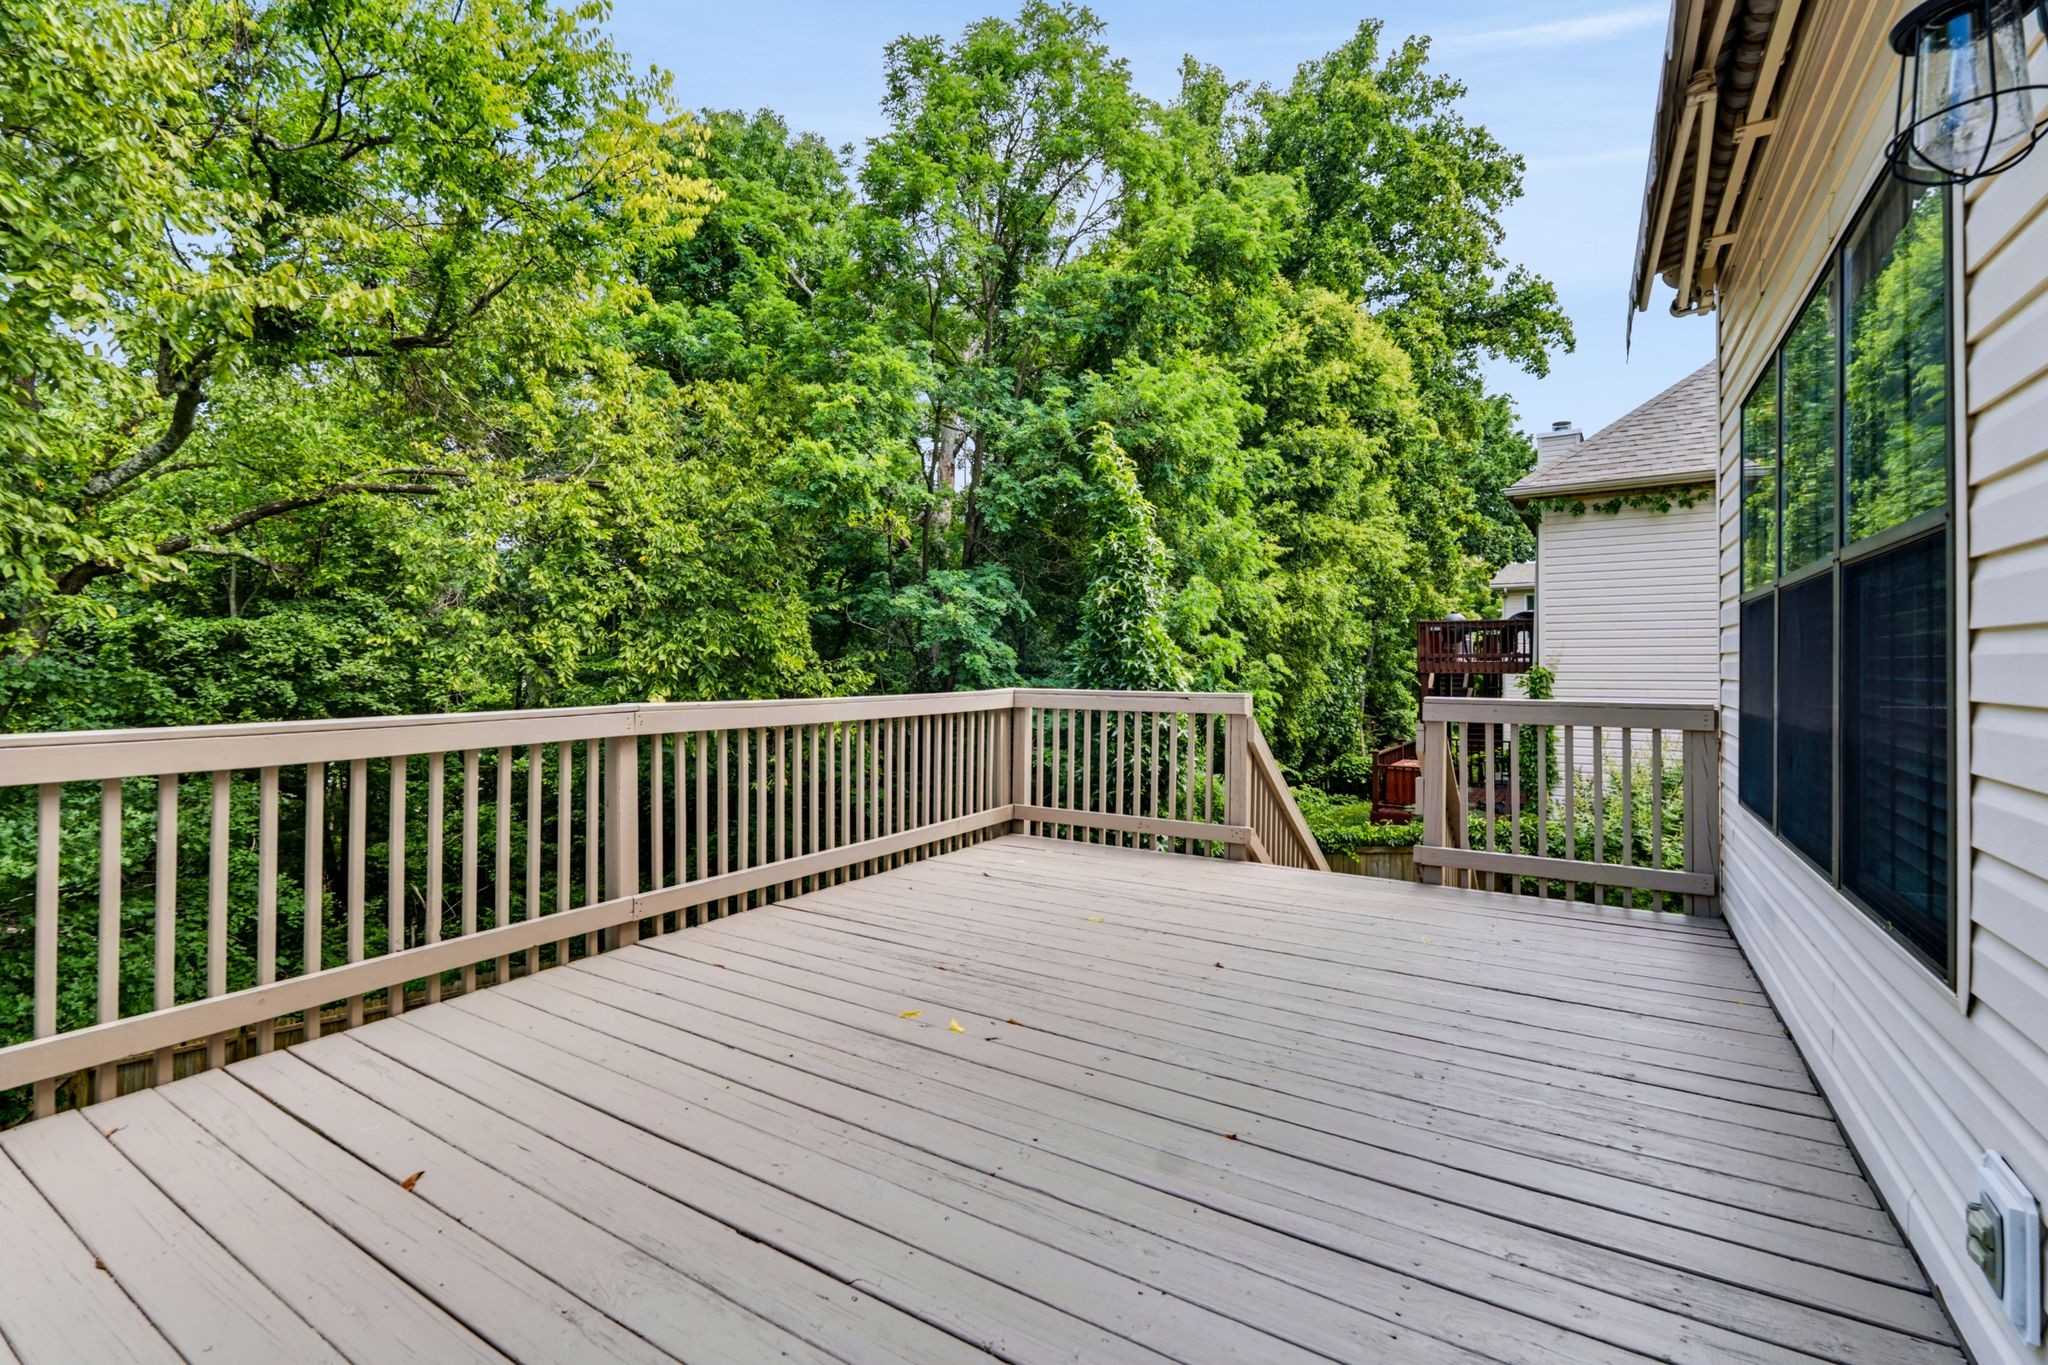
Unfurnished backyard deck with pale wood railings overlooking dense green trees.
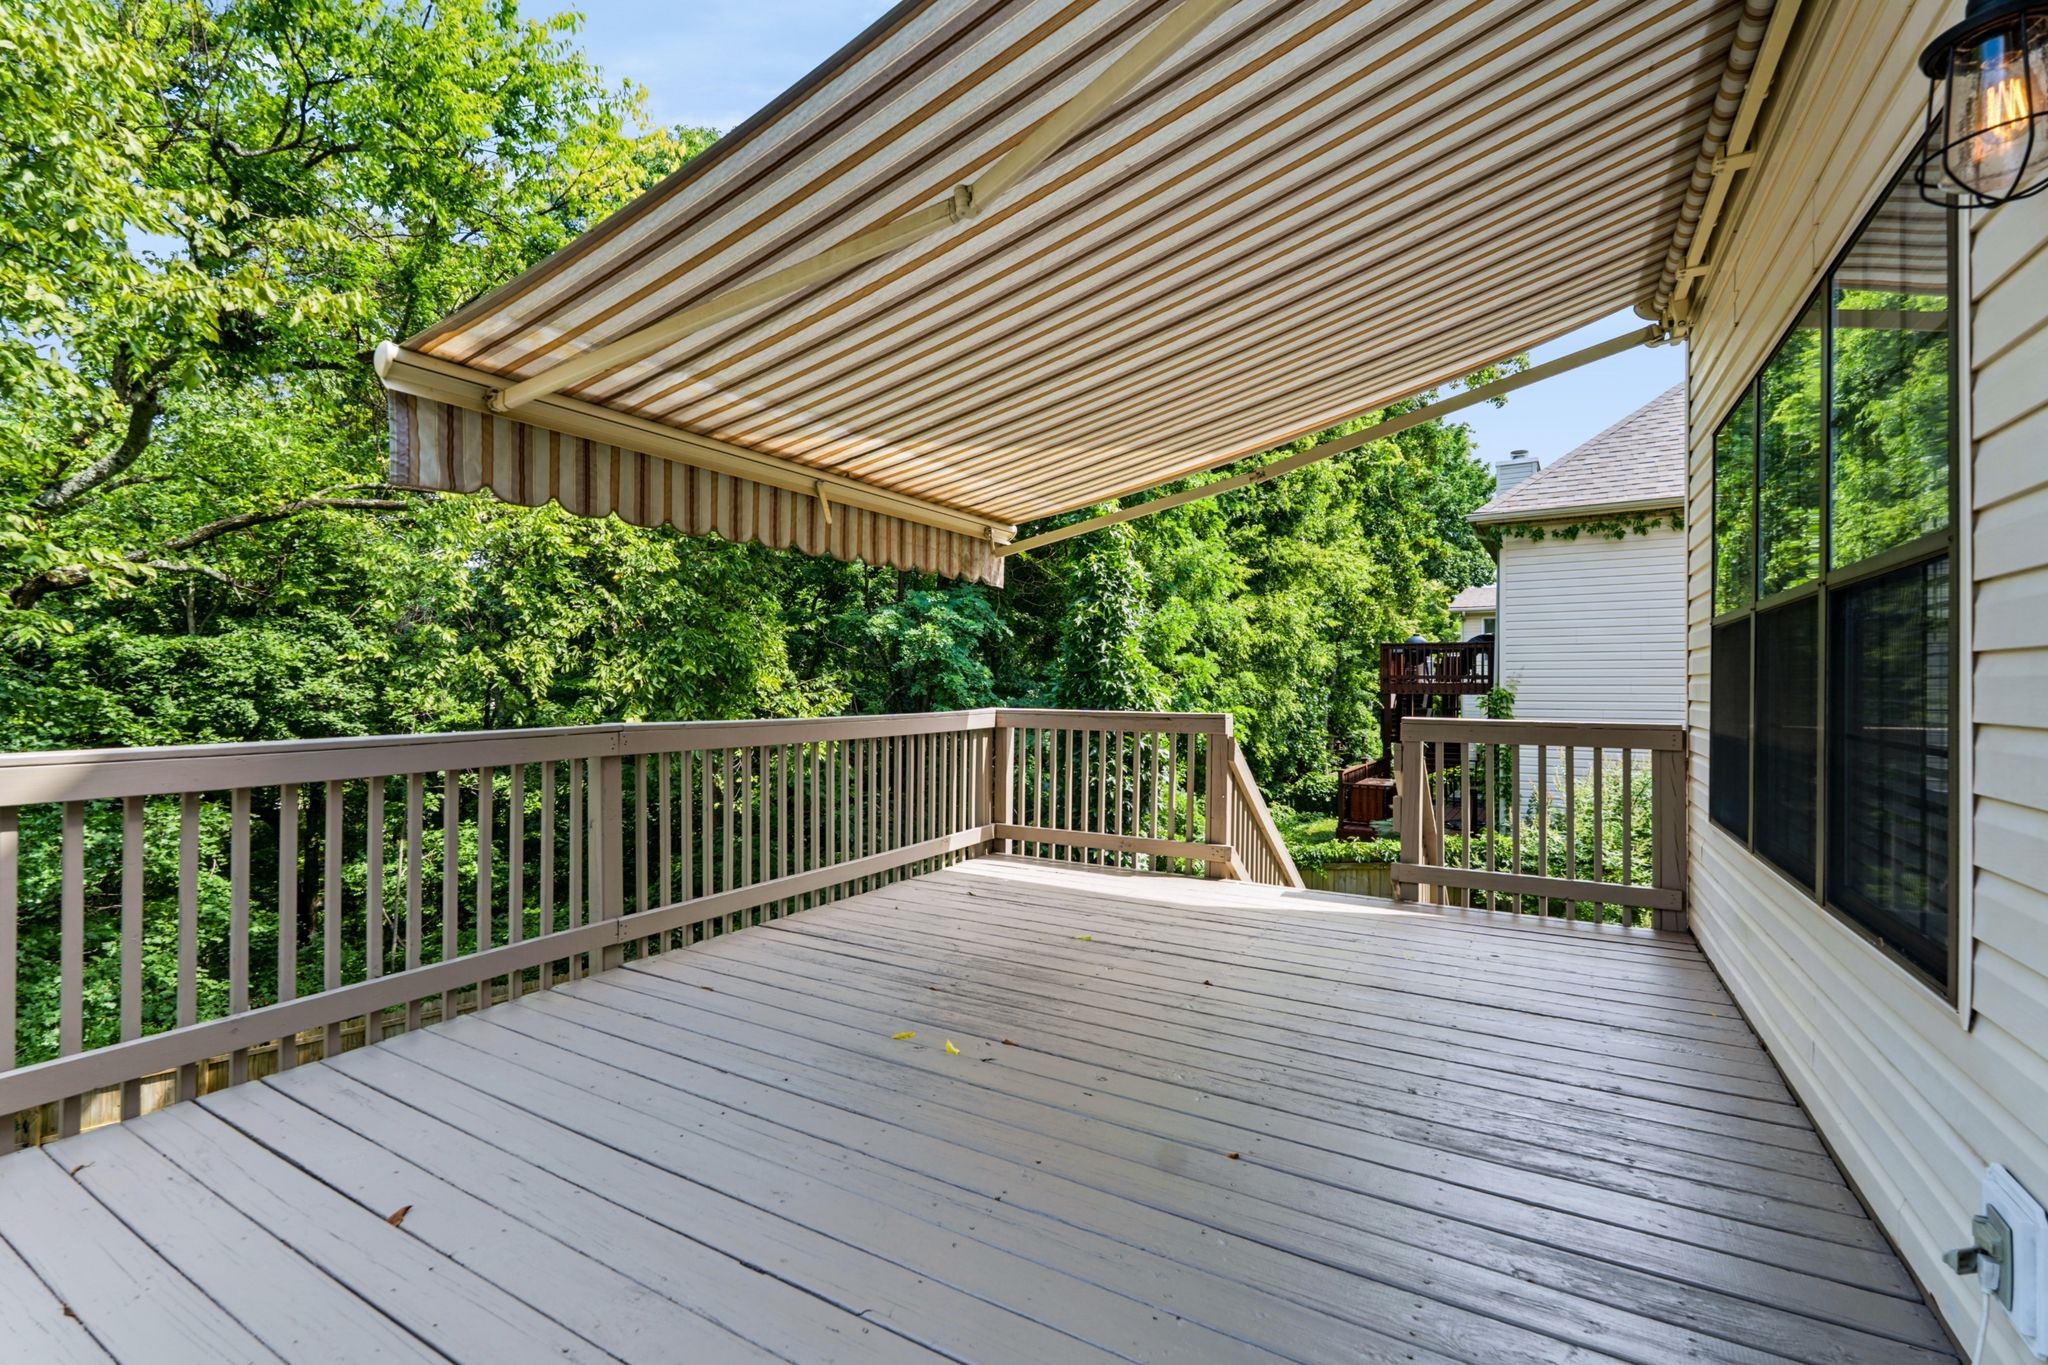
Raised deck with a striped retractable awning overlooking dense green trees.
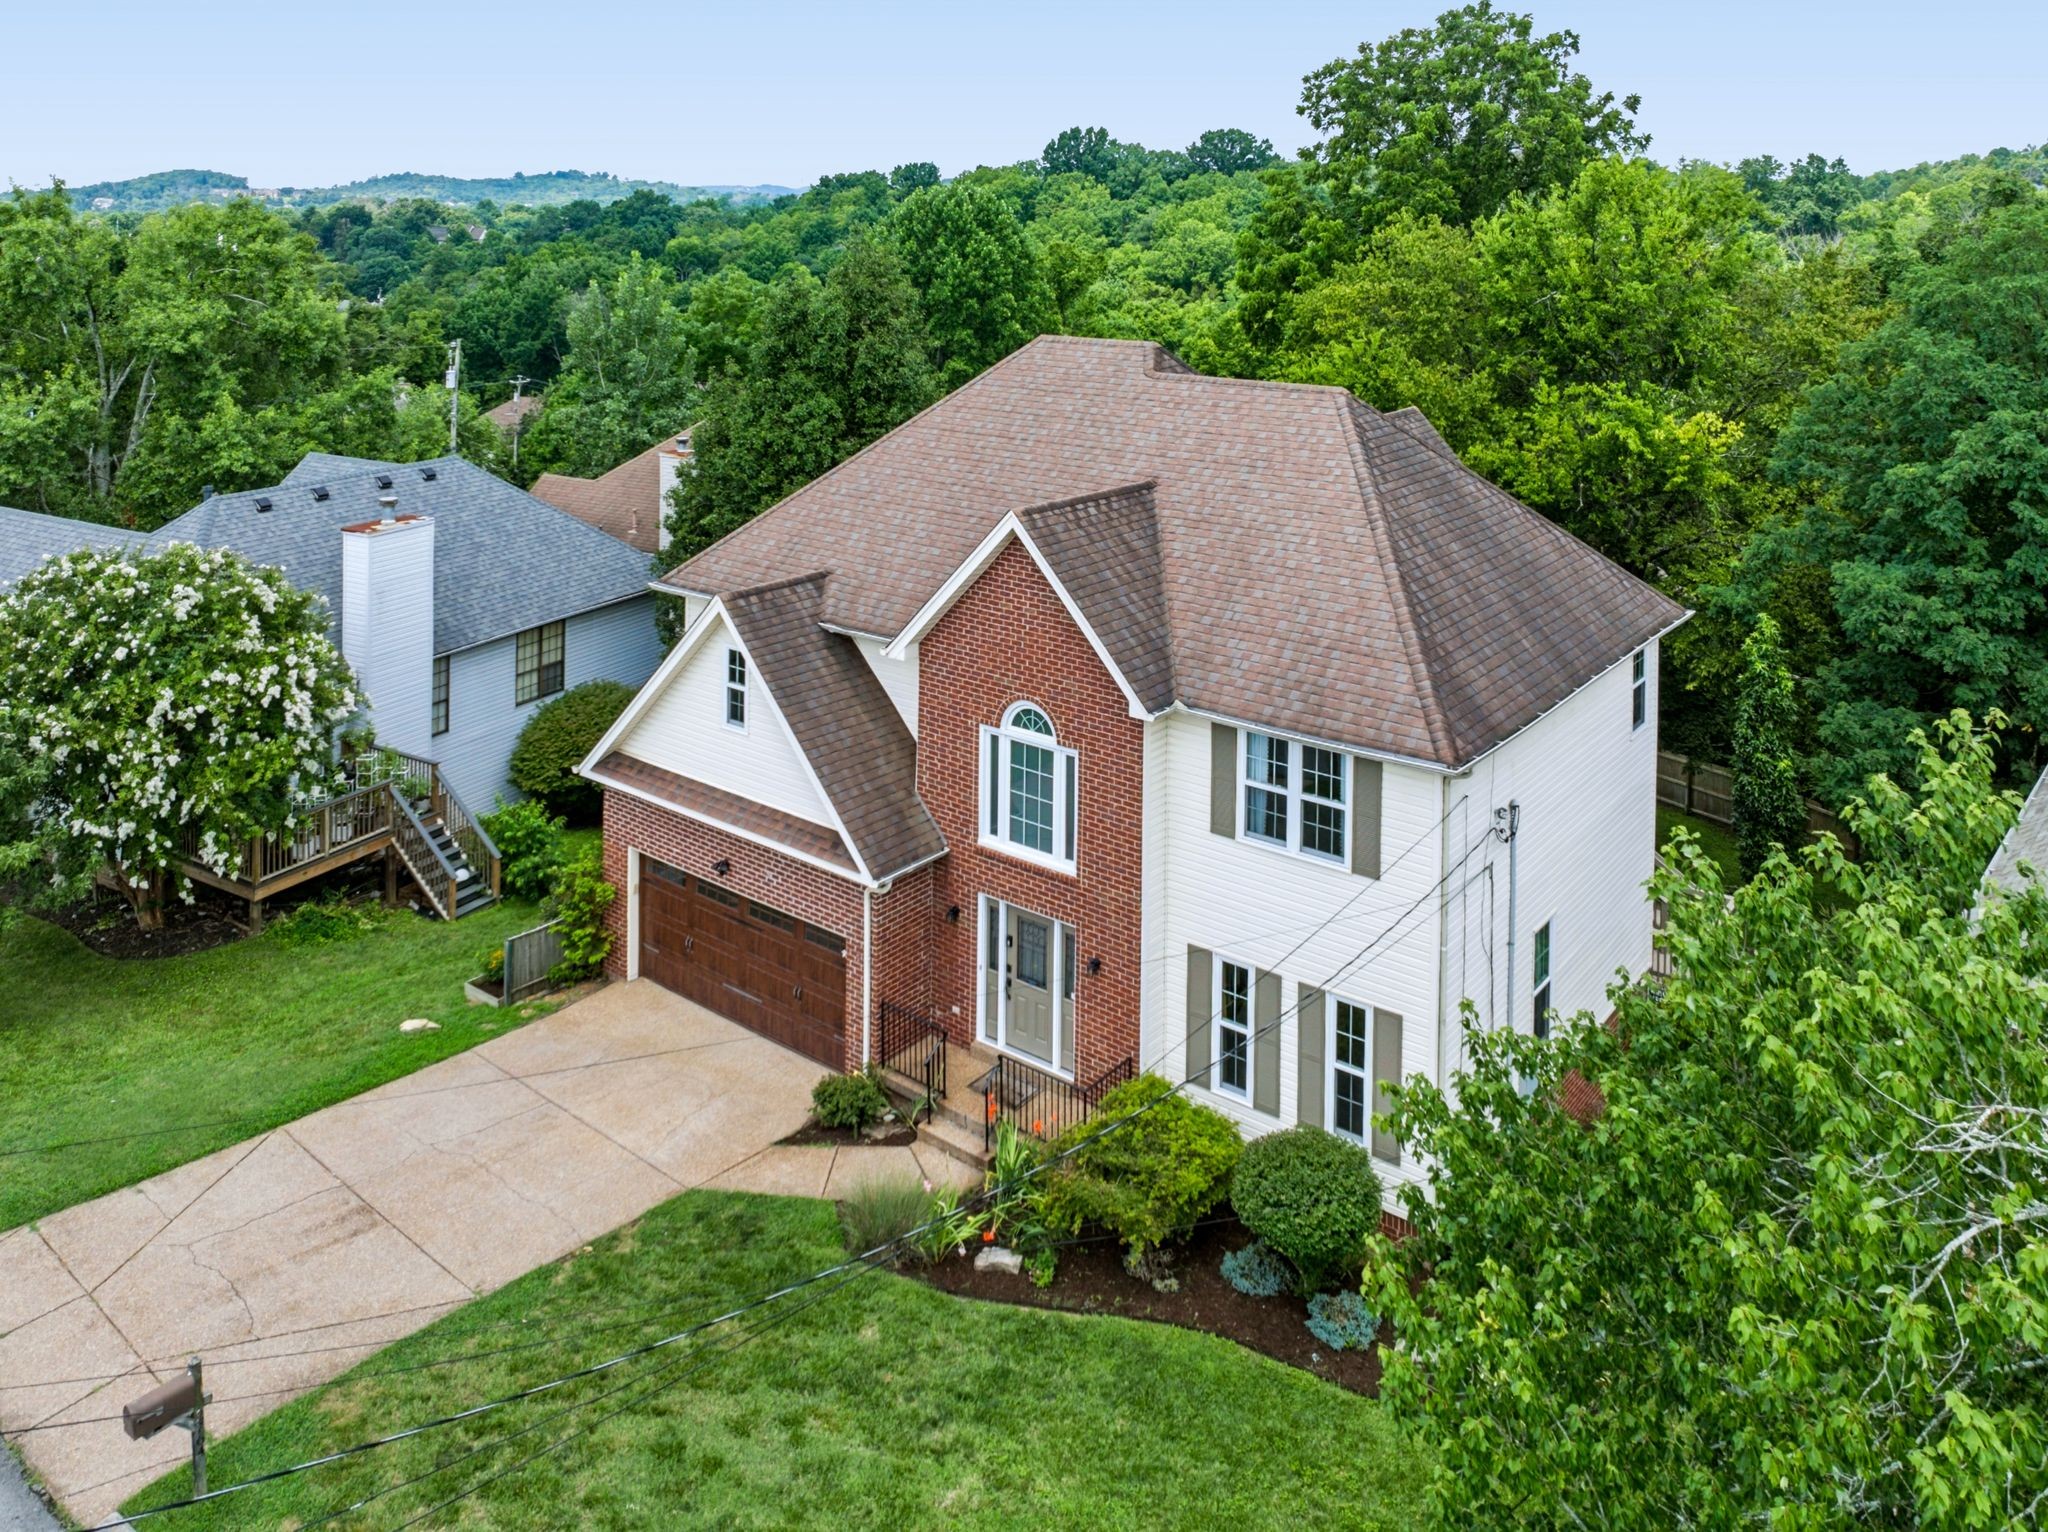
Two-story brick and white-sided home with a double garage, broad driveway, and landscaped lawn.
Two-story brick and white-sided house with a double garage and landscaped front yard.
Two-story brick-and-white home with an attached garage, wide driveway, and mature trees.
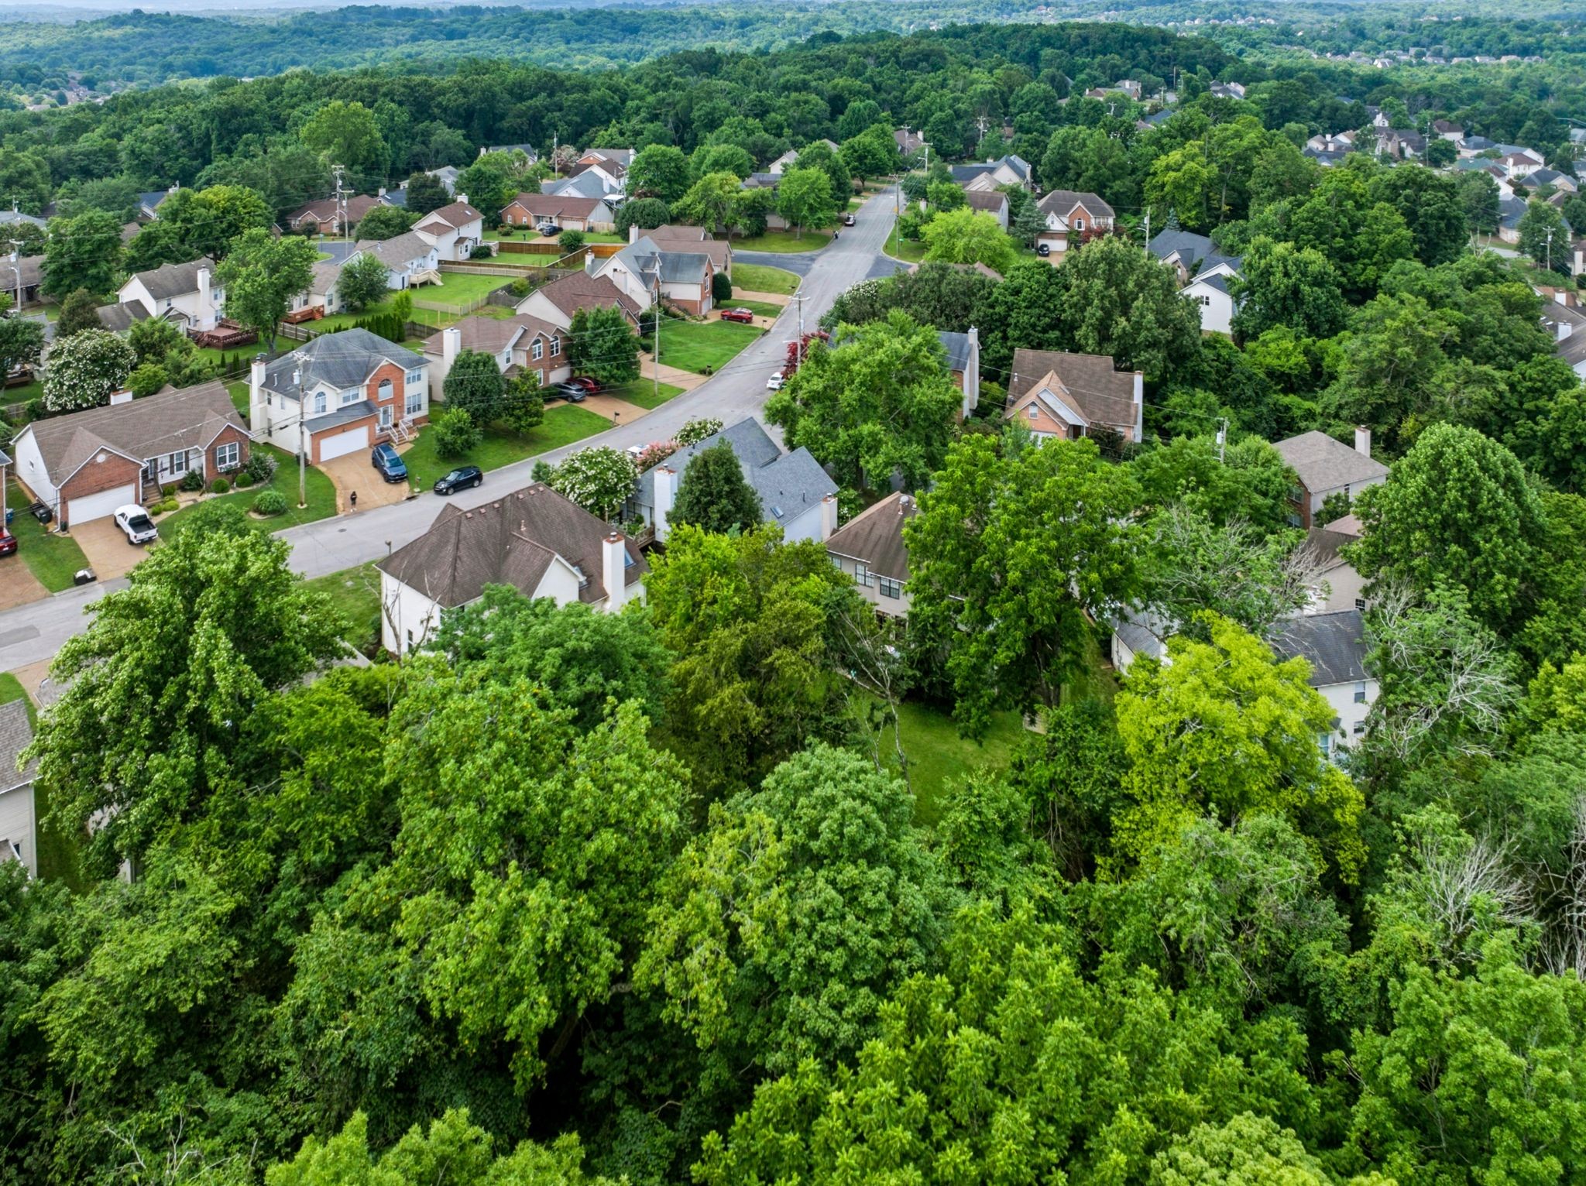
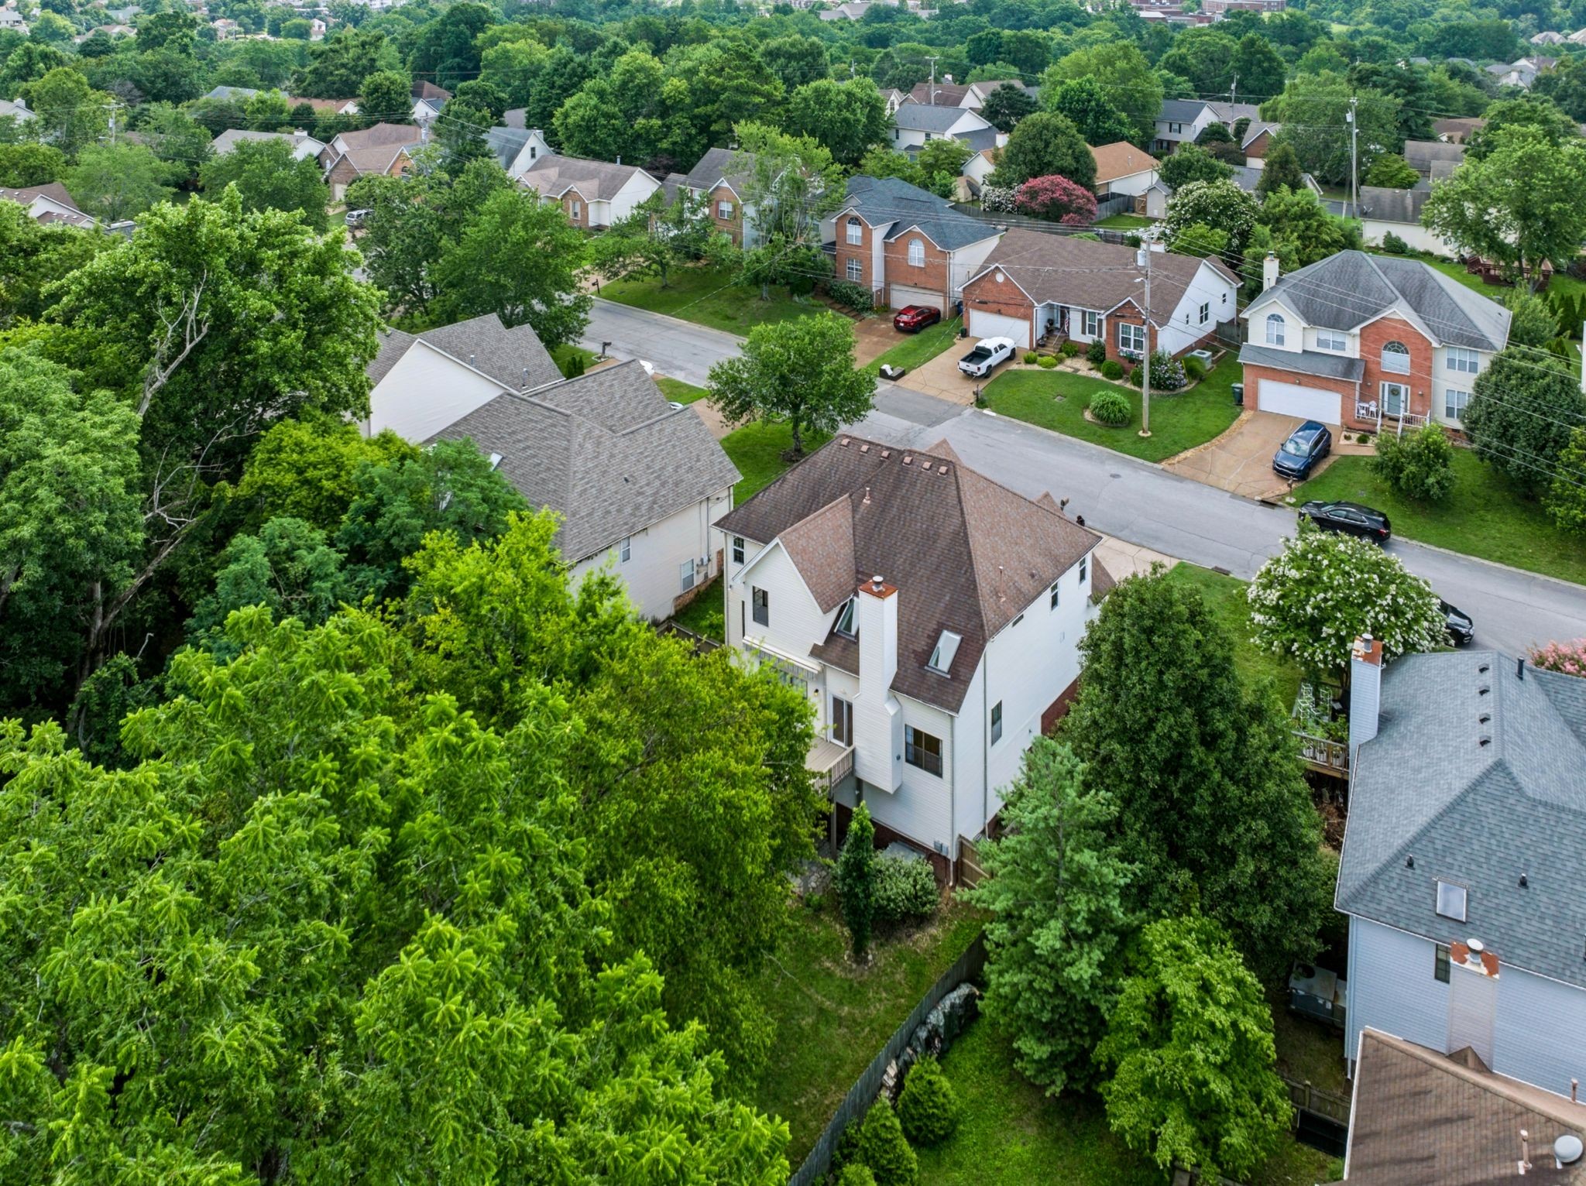
Aerial view of homes along a neighborhood street, surrounded by dense green trees.
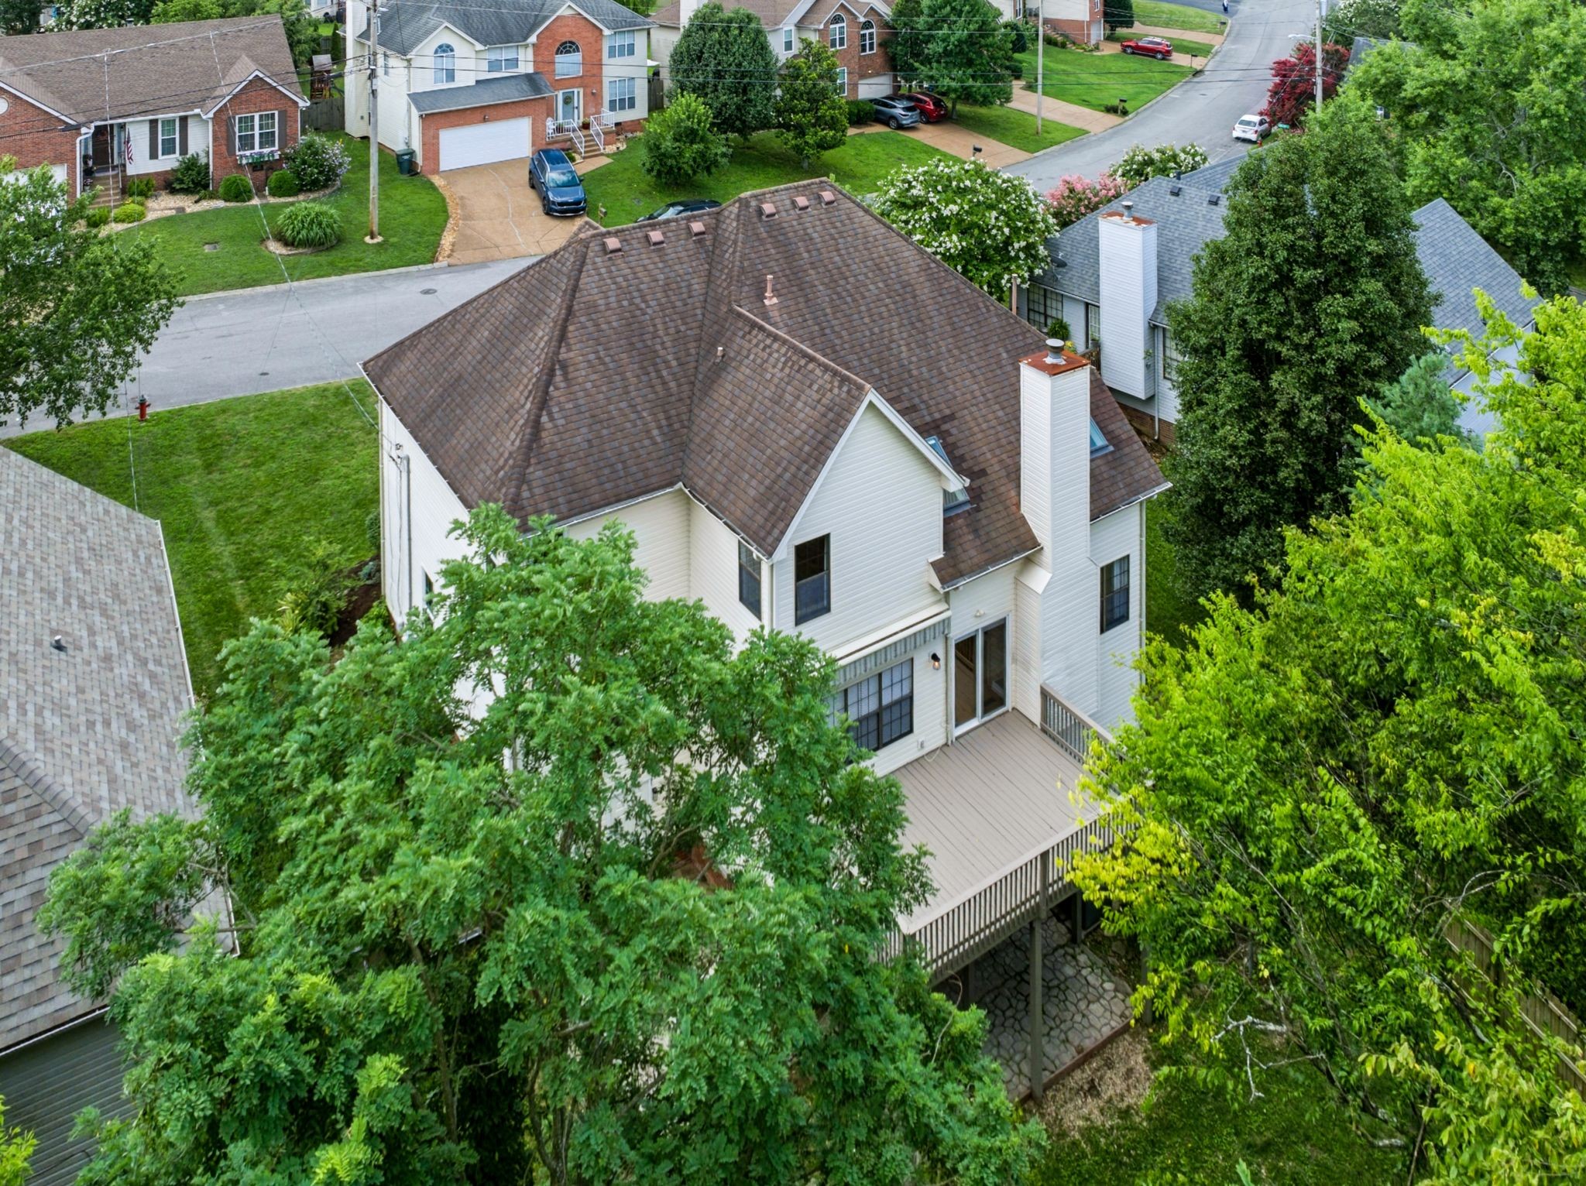
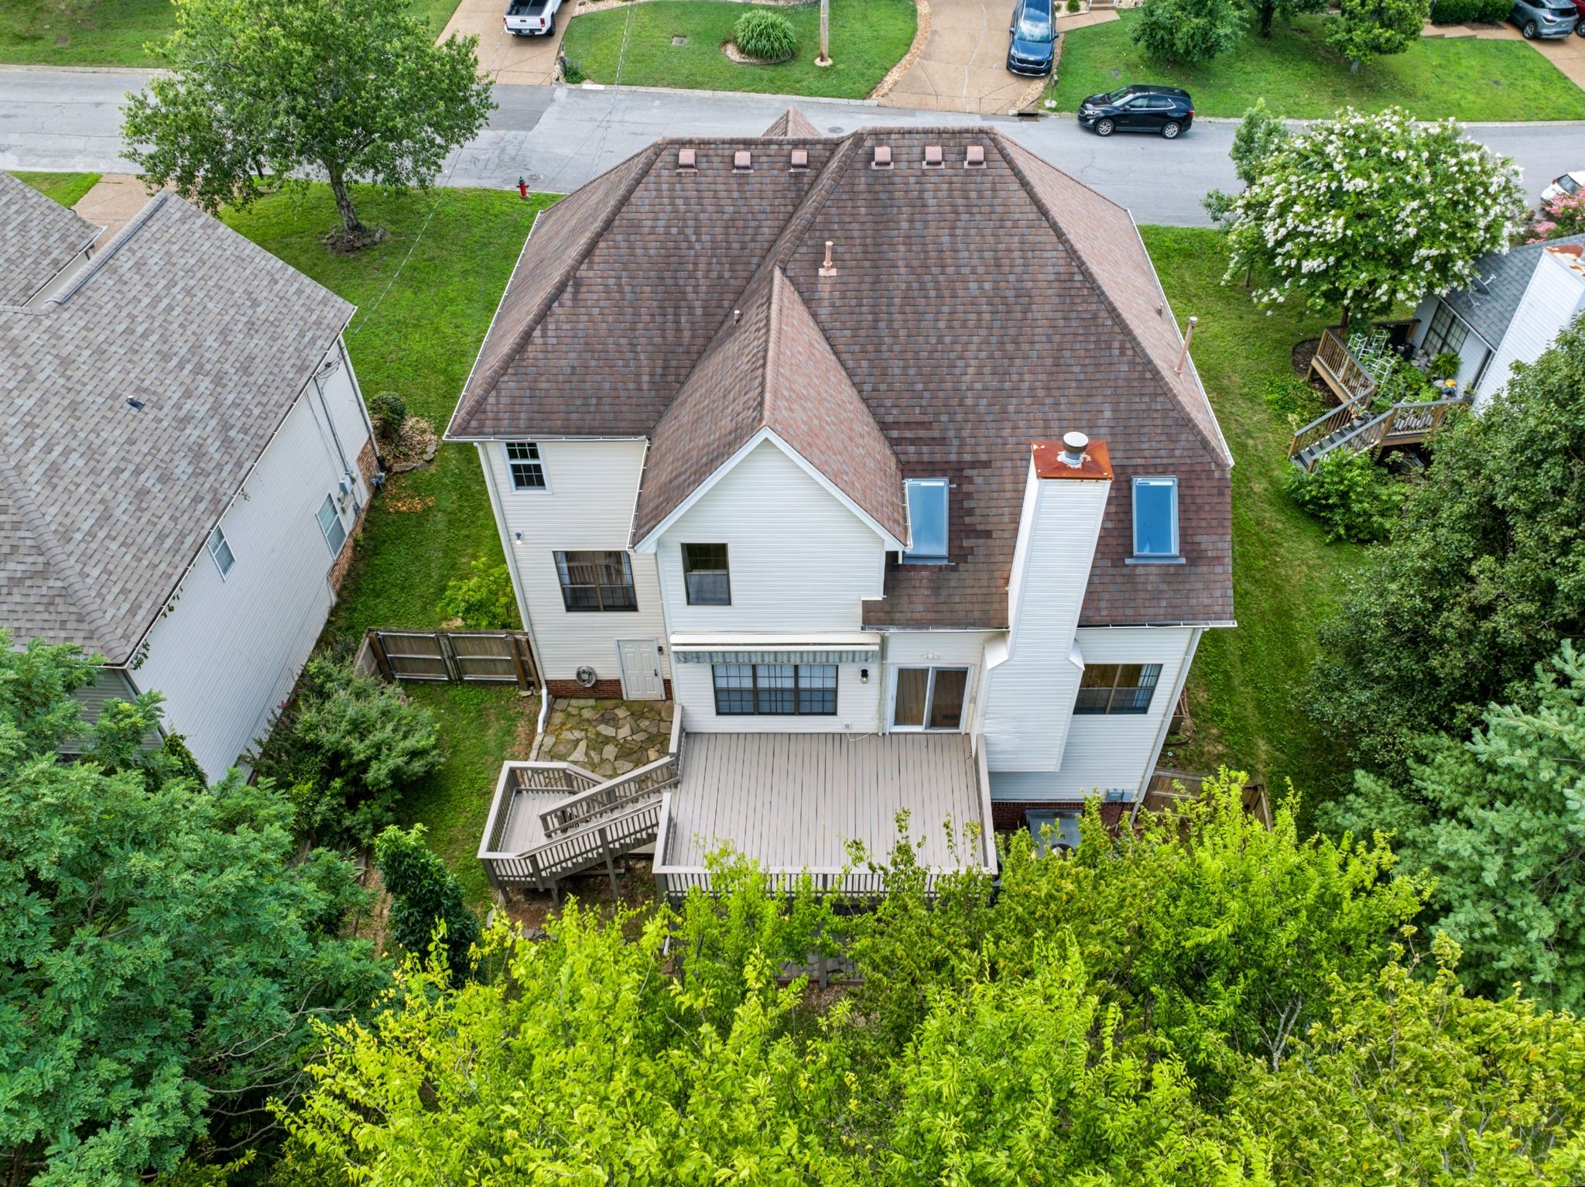
Aerial view of a white two-story house with a large raised rear deck surrounded by mature trees.
Aerial view of a white two-story house with a brown roof and spacious rear deck amid leafy trees.
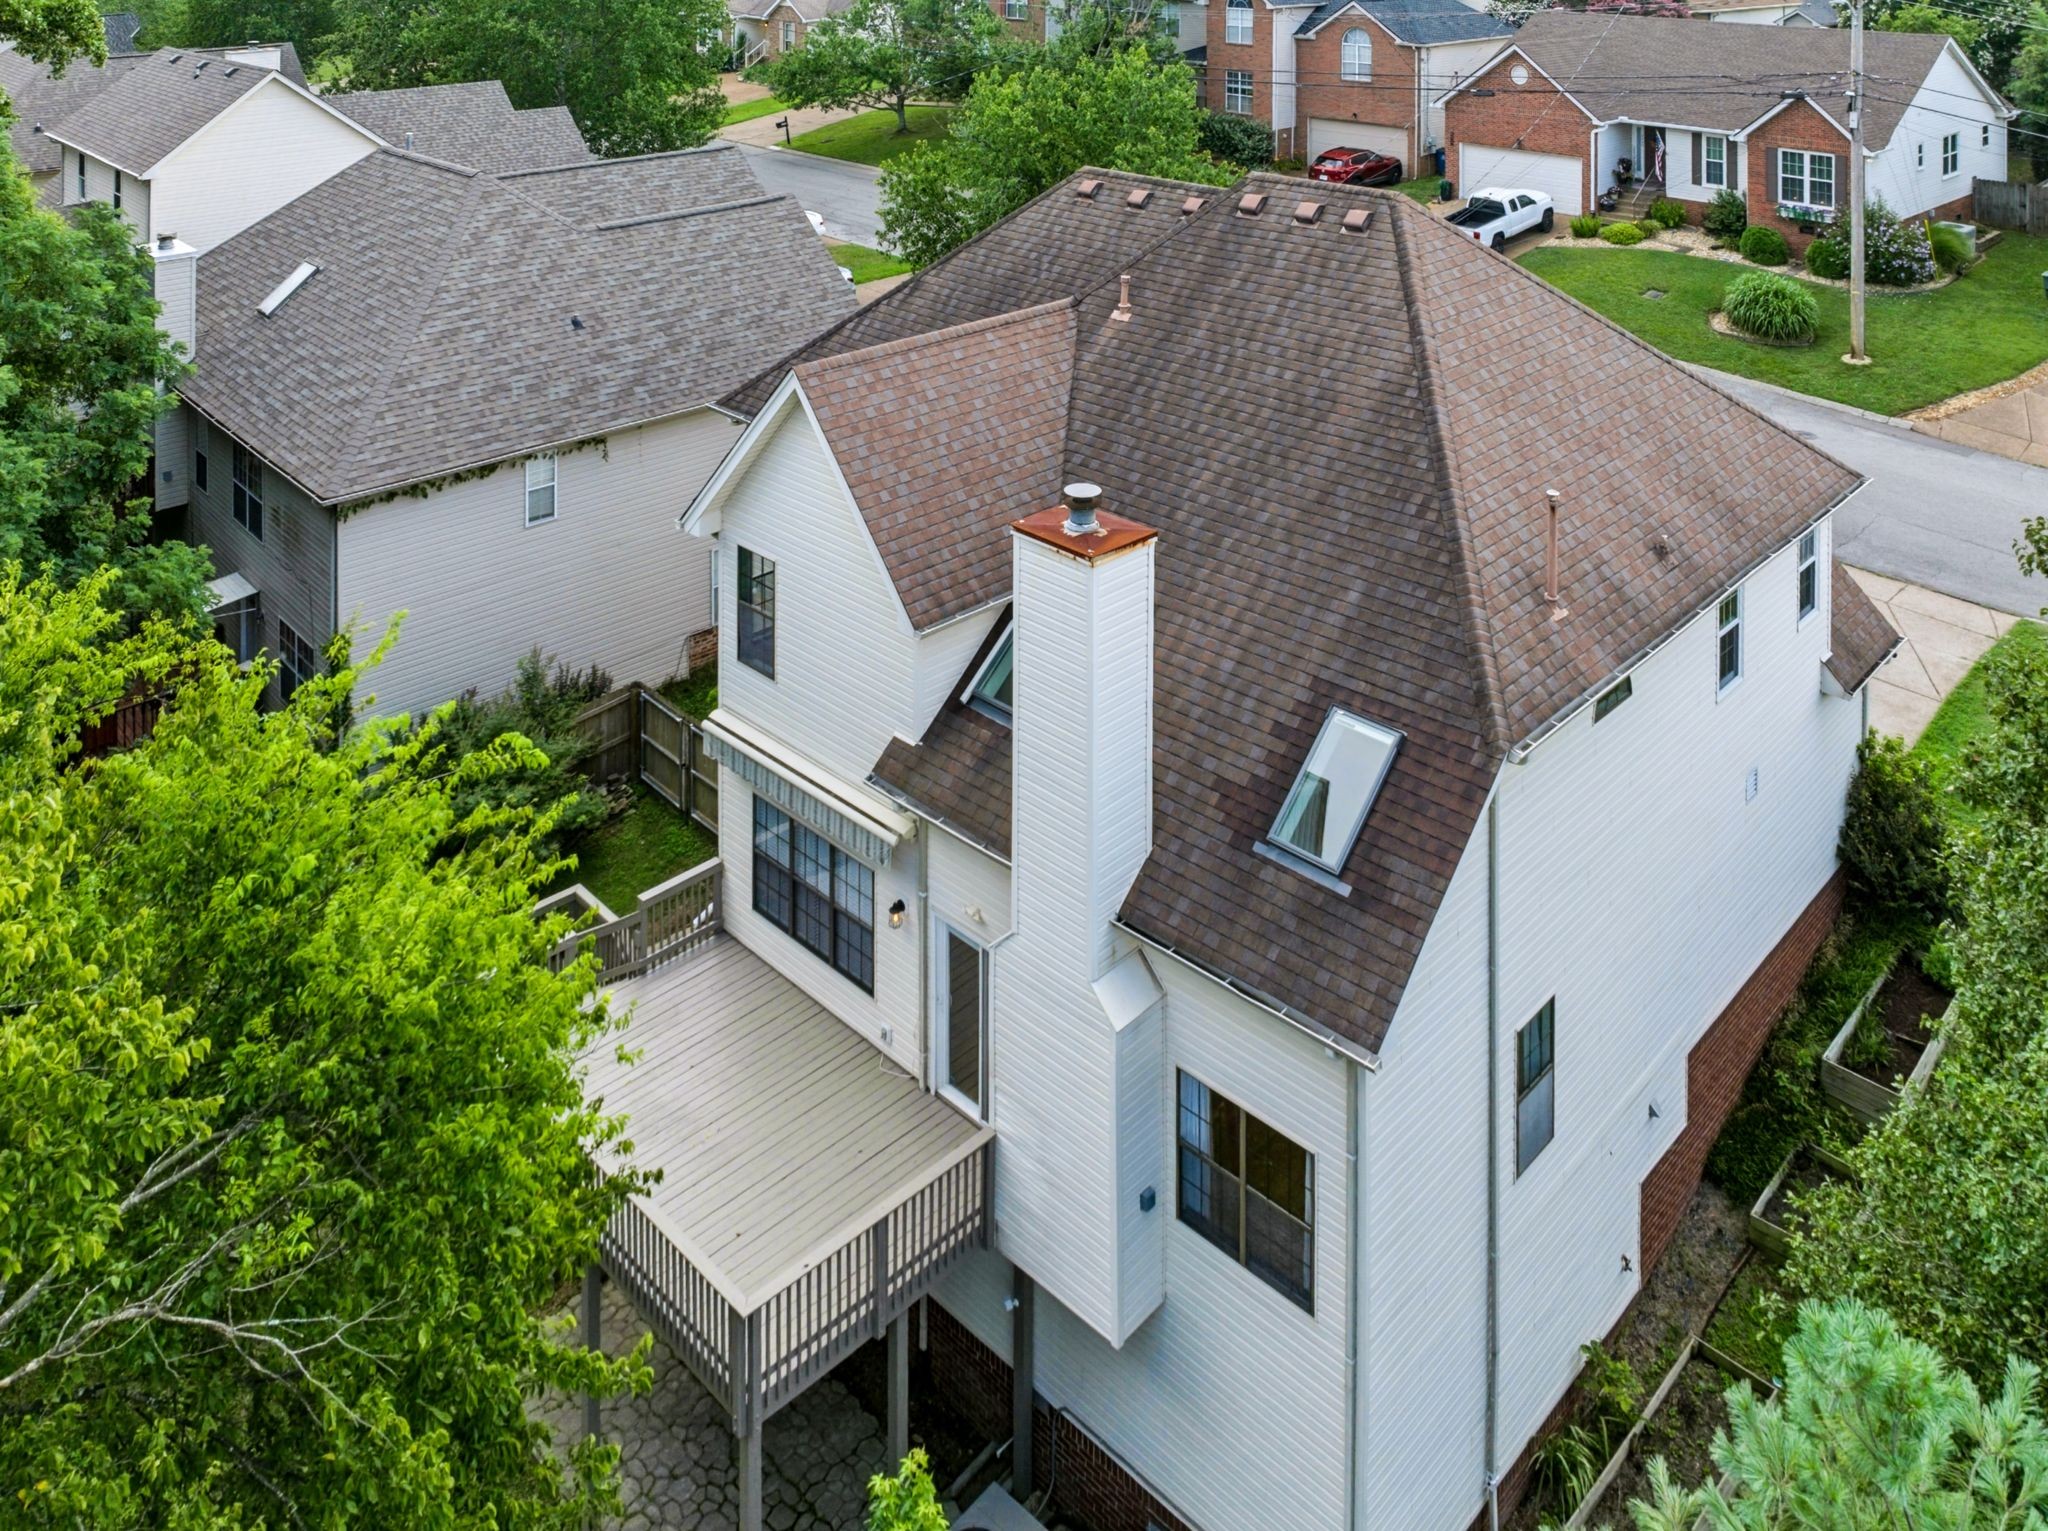
Aerial view of a white house with a large shingled roof, skylights, chimney, and raised wooden deck.
Aerial view of a white multi-story house among mature trees and neighboring homes.
VIEW PHOTOS
Courtesy of Zeitlin Sotheby's International Realty, Robert Werkheiser Listing Contact: 6152107712 
$539,000

2764 Call Hill Rd

4 Beds 3 Baths 2,577 Sq.Ft. 9,147.6 Sq.Ft.

Description

Located across the street from the popular Lenox Village, 15 minutes to Brentwood shopping and dining, all under 30 minutes to downtown Nashville. Step into the two story home with a hardwood foyer entry and start your home journey. This is a unique home in that it has a very well balanced blend of an open floor plan while still providing defined spaces that feel warm, functional and intentional. The main level is filled with optional living space with numerous windows throughout allowing ample natural light to fill the space. The main living room features a vaulted ceiling, hardwood flooring and the gas fireplace. Speaking of gas...who is ready to cook on their gas stove? All four bedrooms are on the second level and featuring a very spacious primary bedroom. Step out your back door on to the 18x12 freshly painted deck overlooking a wonderfully shaded yard with the privacy fence already in place. The deck also features an electric awning for a little extra shade or to enjoy the smell and sounds of the rain while staying dry. The 2-car garage is extra tall allowing for overhead storage. Speaking of storage, the crawl space has a ton of storage space and provides easy access under the home. *some photos may be digitally enhanced and/or staged*

Share Property

Location

2764 Call Hill Rd, Nashville, TN 37211

Status

For Sale

Mortgage Calculator

Estimate your monthly mortgage payment, including the principal and interest, property taxes, and HOA. Adjust the values to generate a more accurate rate.

All estimates are provided for informational purposes only. Actual amounts may vary.
$0,000 Your Payment 20 15 65
$0,000 Your Payment
Robert Werkheiser

Robert Werkheiser

TITLE

Global Real Estate Advisor

PHONE

615.210.7712

Property Amenities

Interior
Laundry room Electric Dryer Hookup, Washer Hookup
Fireplace Gas, Living Room
Appliances Gas Oven, Gas Range, Dishwasher, Disposal, Dryer, Microwave, Refrigerator, Washer
Flooring Carpet, Wood, Tile, Vinyl
Total Bedrooms: 4
Half Bathrooms: 1
Full Bathrooms: 2
Other Interior Features Bookcases, Ceiling Fan(s), Entrance Foyer, High Ceilings, Pantry, Smart Thermostat, Walk-In Closet(s), High Speed Internet
Area & Lot
Total area 2,577 Sq.Ft.
Lot Area 9,147.6 Sq.Ft.
Living area 2,577 Sq.Ft.
MLS® ID 3268780
Year Built 1994
High School John Overton Comp High School
Middle School William Henry Oliver Middle
Elementary School May Werthan Shayne Elementary School
Type Residential
Status For Sale
Exterior
Stories 2
Air conditioning Central Air
Heat type Central
Water Source Public
Garage Space 2.0
Security Features Smoke Detector(s)
Sewer Public Sewer
Parking Garage Door Opener, Garage Faces Front
Lot Features Sloped
Roof Shingle
Utilities Water Available, Cable Connected
Finance
Sales Price $539,000
HOA Fees $13 monthly
Real Estate Tax $3,578 yearly
Two-story brick and cream-sided house with a wide wooden garage door, driveway, and landscaped entry.

Schedule a Showing

I would love to show you our beautiful property. Please select your preferred date and time below. I will be in touch shortly to confirm your appointment.

Schedule a Showing

I would love to show you our beautiful property. Please select your preferred date and time below. I will be in touch shortly to confirm your appointment.

Thank you for your interest in 2764 Call Hill Rd, Nashville, TN 37211. We are reviewing your request and will be in touch shortly!

Featured Properties

Nashville

Work With Robert

Get assistance in determining current property value, crafting a competitive offer, writing and negotiating a contract, and much more. Let Robert guide you through your home-buying journey.