Leave a Message

Thank you for your message. I will be in touch with you shortly.

Explore My Properties
4444 Frost St
4444 Frost St
4444 Frost St
4444 Frost St
4444 Frost St
4444 Frost St
4444 Frost St
4444 Frost St
4444 Frost St
4444 Frost St
4444 Frost St
4444 Frost St
4444 Frost St
4444 Frost St
4444 Frost St
4444 Frost St
4444 Frost St
4444 Frost St
4444 Frost St
4444 Frost St
4444 Frost St
4444 Frost St
4444 Frost St
4444 Frost St
4444 Frost St
4444 Frost St
4444 Frost St
4444 Frost St
4444 Frost St
4444 Frost St
4444 Frost St
4444 Frost St
4444 Frost St
4444 Frost St
4444 Frost St
4444 Frost St
4444 Frost St
4444 Frost St
4444 Frost St
4444 Frost St
4444 Frost St
4444 Frost St
4444 Frost St
4444 Frost St
4444 Frost St
4444 Frost St
4444 Frost St
4444 Frost St
4444 Frost St
4444 Frost St
4444 Frost St
4444 Frost St
4444 Frost St
4444 Frost St
4444 Frost St
4444 Frost St
4444 Frost St
VIEW PHOTOS
Courtesy of The Ashton Real Estate Group of RE/MAX Advantage, Gary Ashton Listing Contact: 6153011631 
$402,000

4444 Frost St

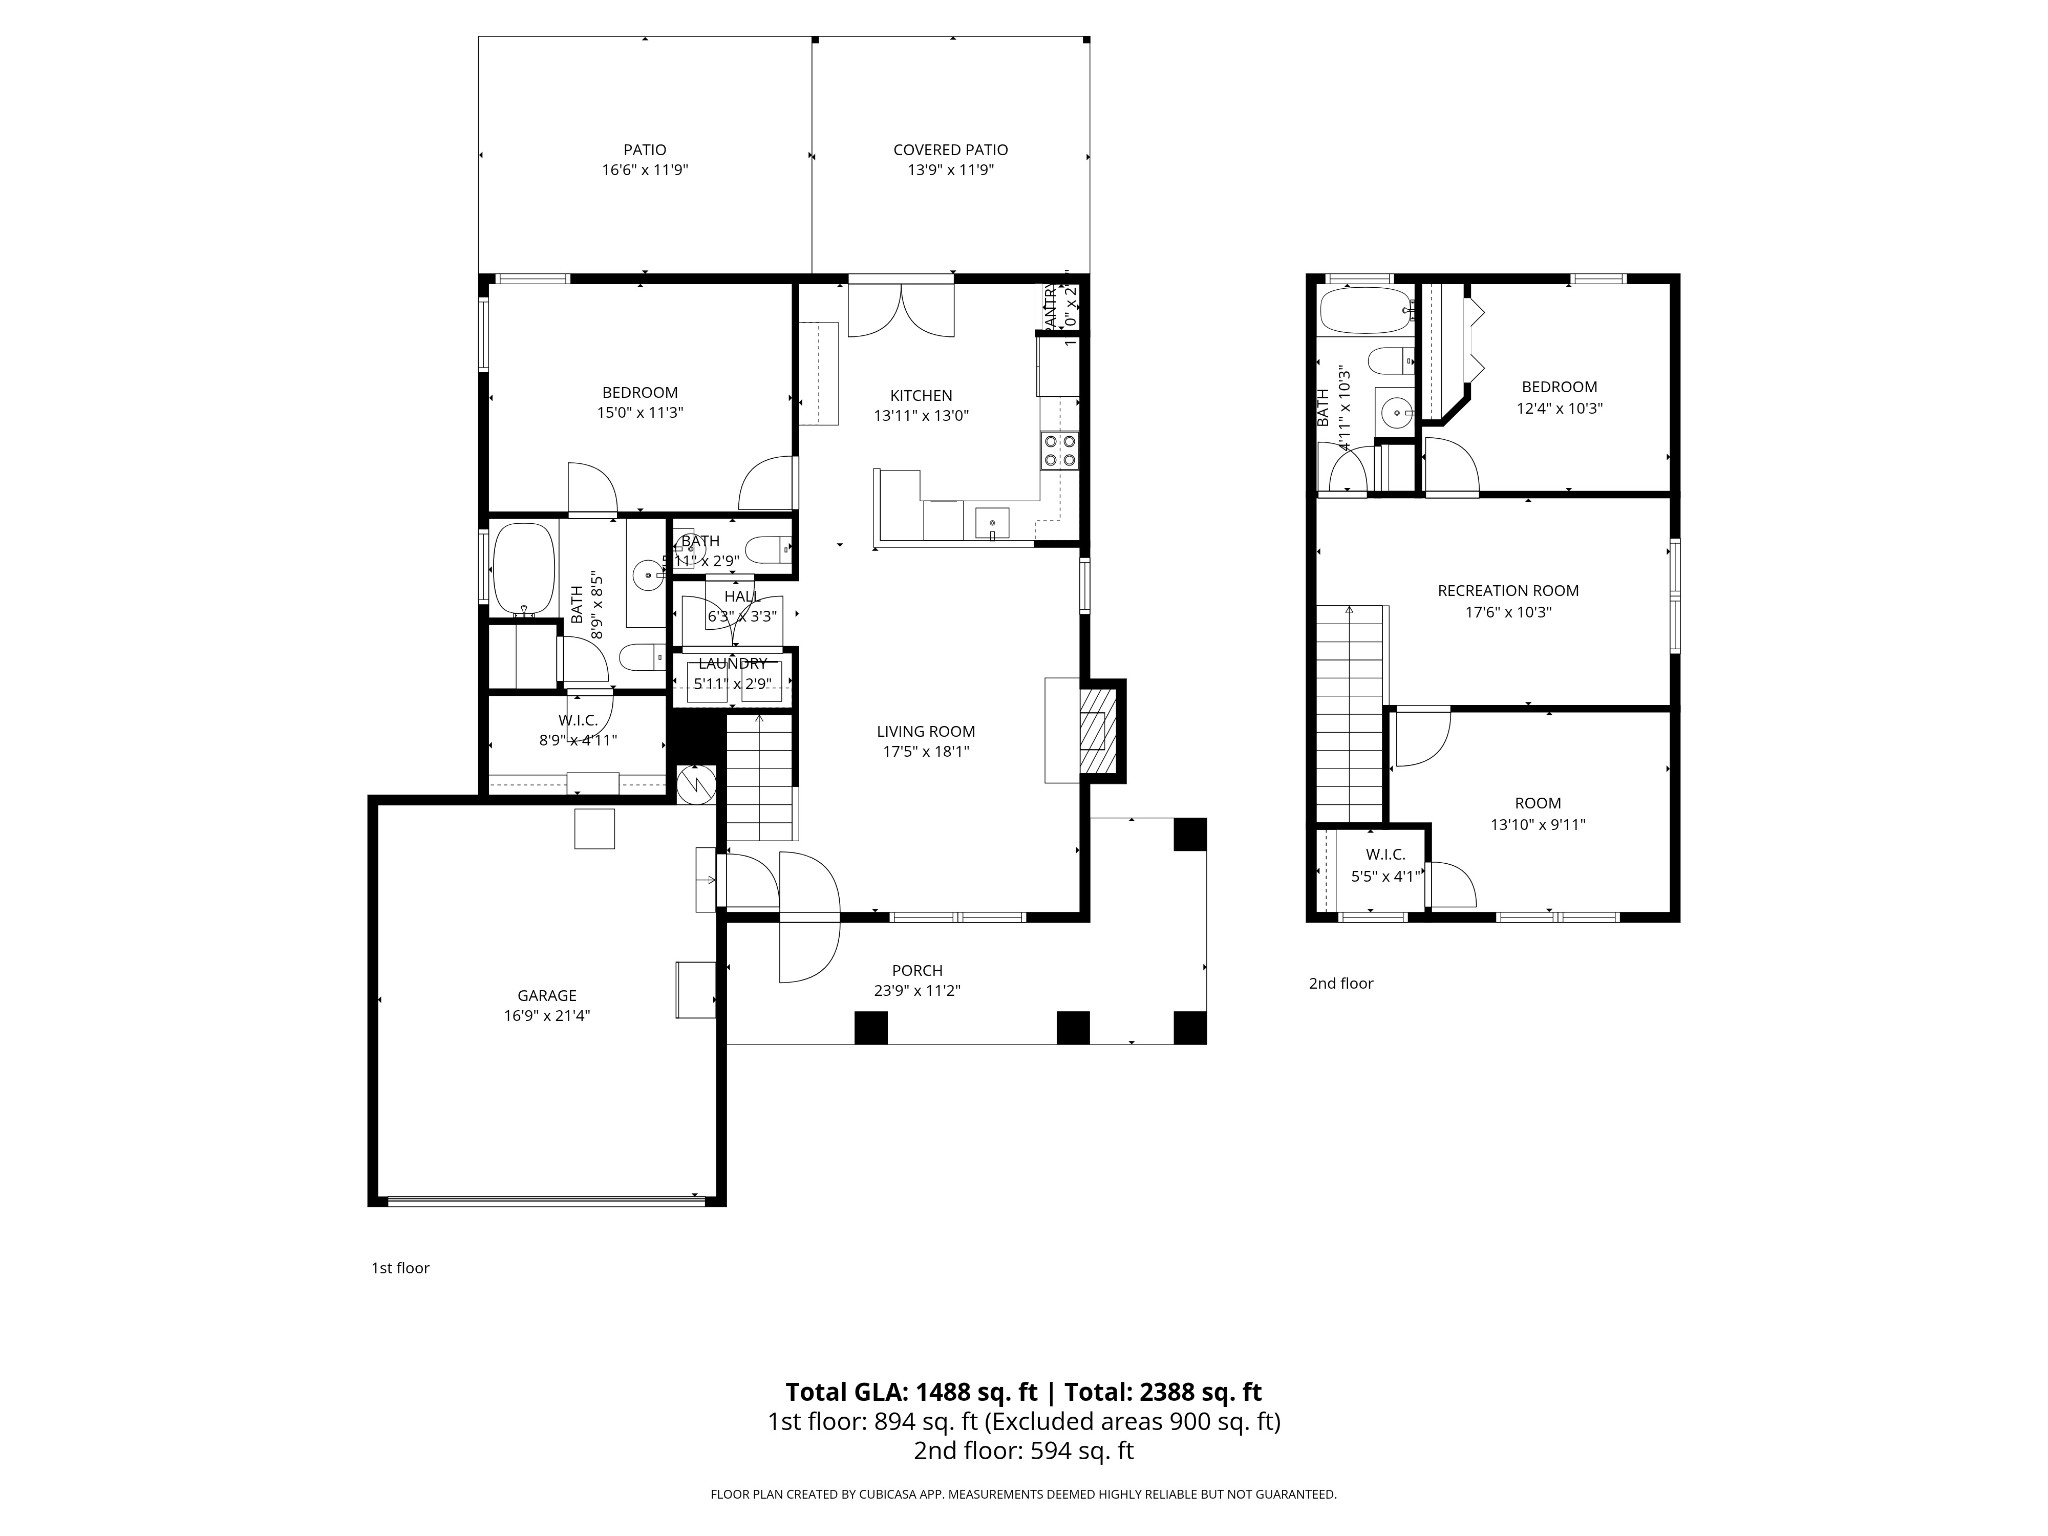
3 Beds 3 Baths 1,488 Sq.Ft. 7,840.8 Sq.Ft.

Description

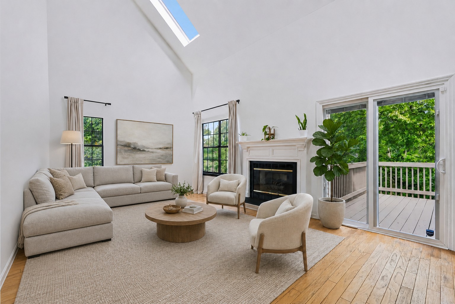
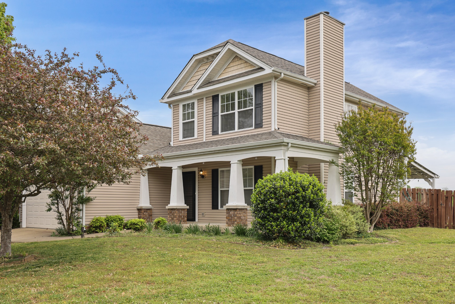
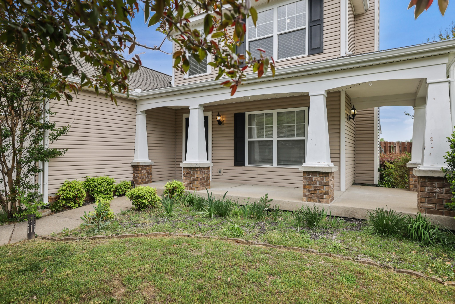
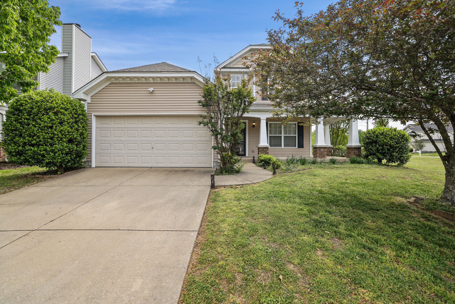
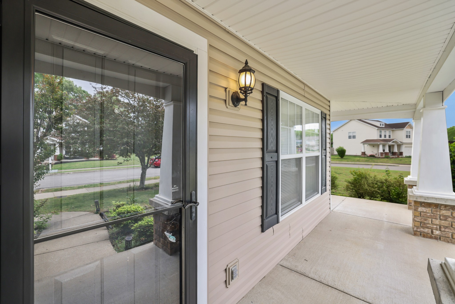
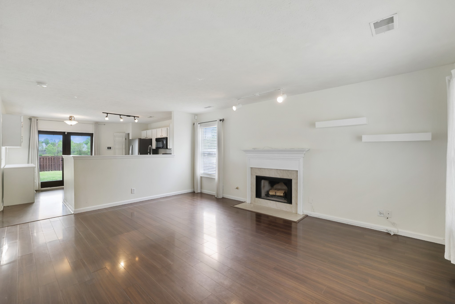
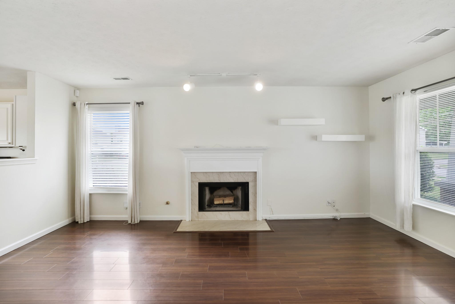
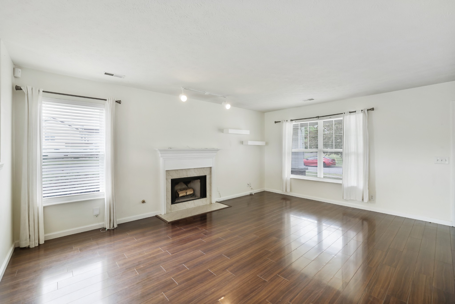
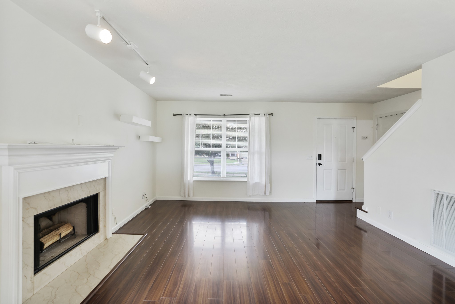
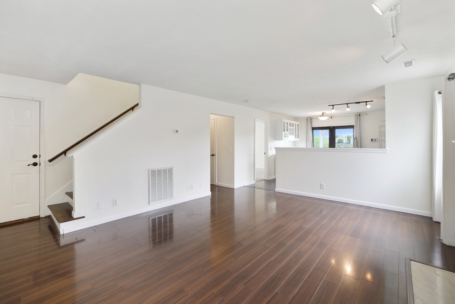
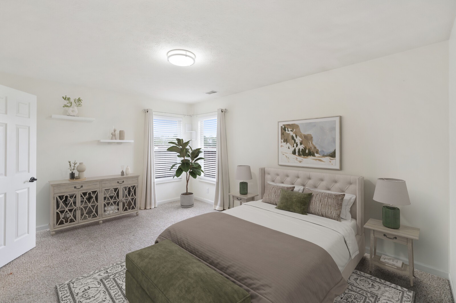
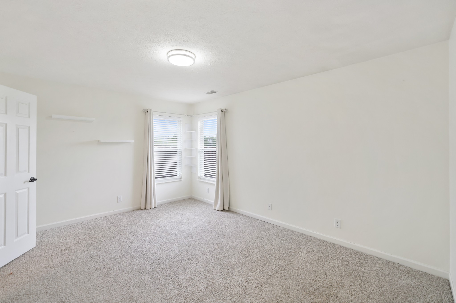
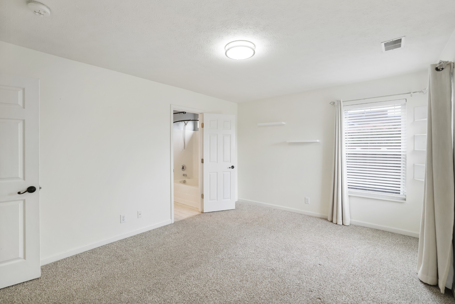
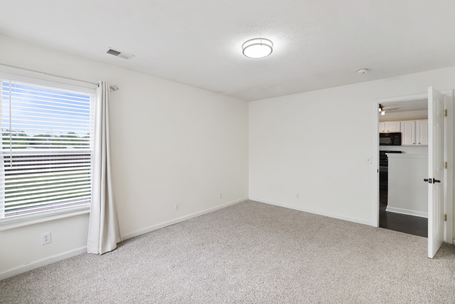
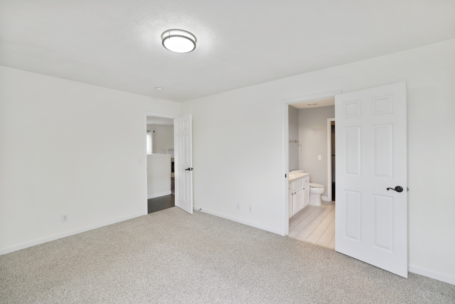
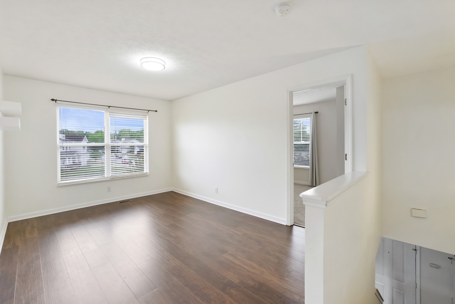
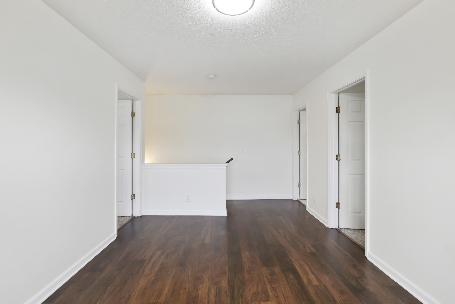
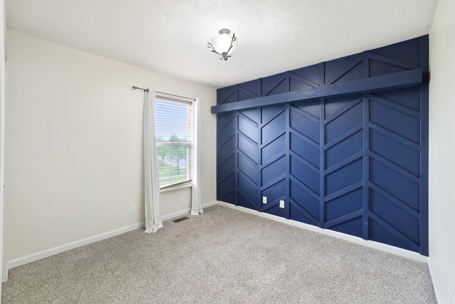
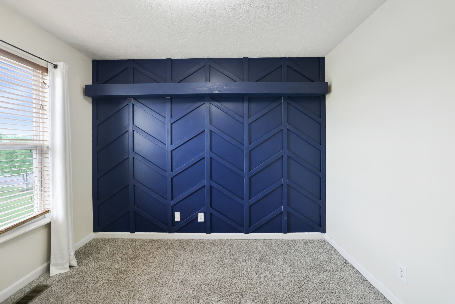
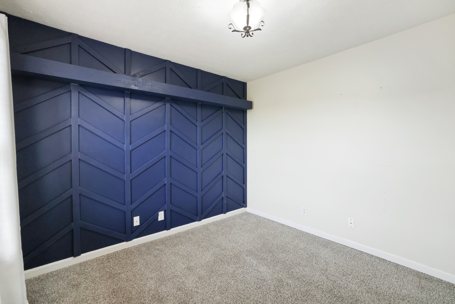
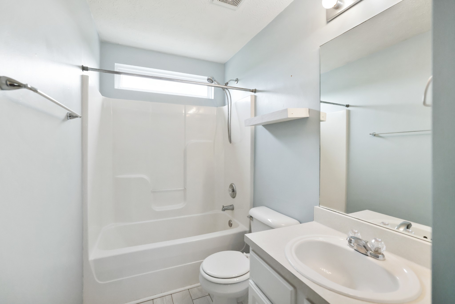
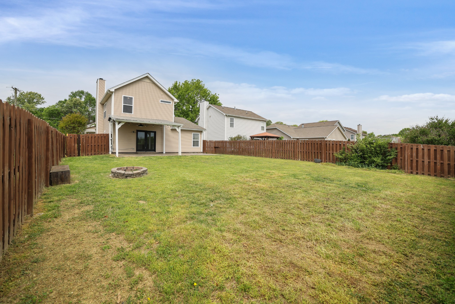
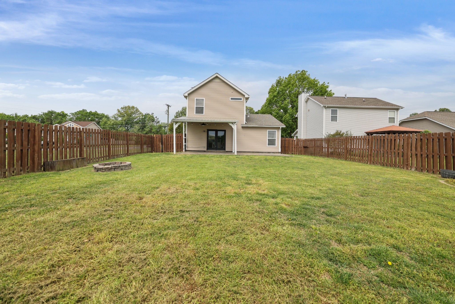
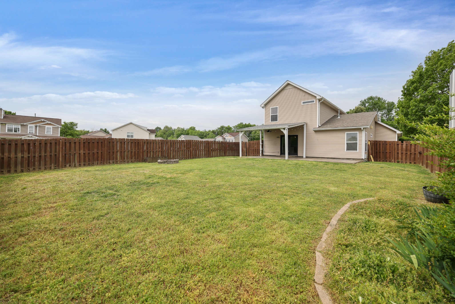
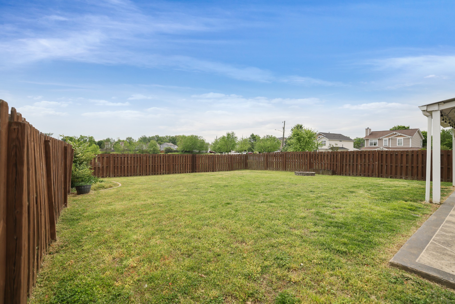
Luxury privacy meets city convenience in this move-in ready corner-lot home located in the highly sought-after Abbington Park community. Offering rare privacy with only one neighboring property, this home features a fully fenced backyard that overlooks open green space--creating a peaceful setting that's hard to find at this price point. With 1,483 square feet of bright, thoughtfully updated living space, this home is both low-maintenance and turnkey.

Ideally situated just minutes from everything, you're only 3 minutes to Lock 2 Park and the Cumberland River, 7 minutes to the Grand Ole Opry, Opry Mills, and Gaylord Opryland, and just 6 minutes to I-65 for an easy commute. Enjoy the perfect balance of quiet surroundings and convenient access to shopping, dining, schools, and everyday essentials.

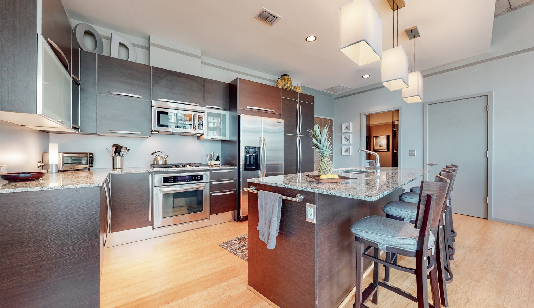
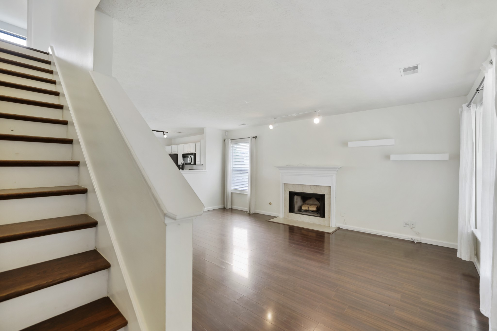
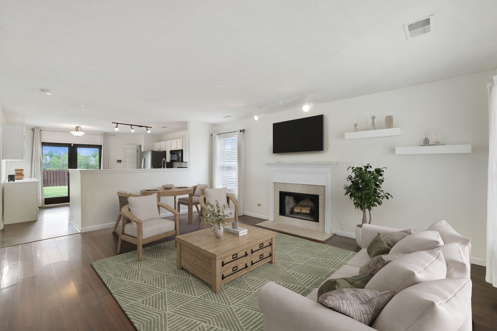
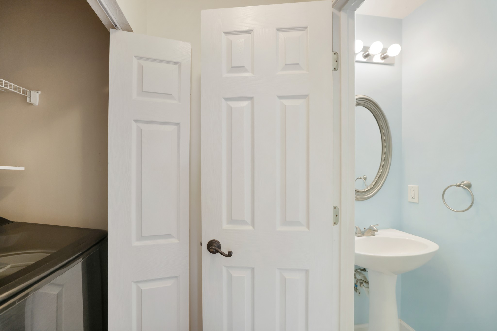
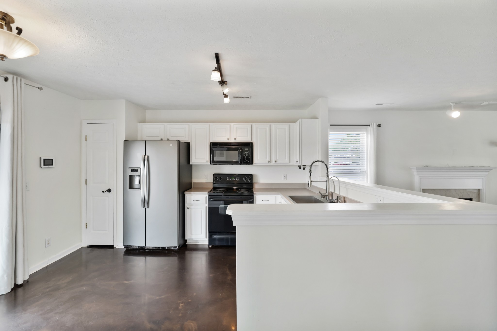
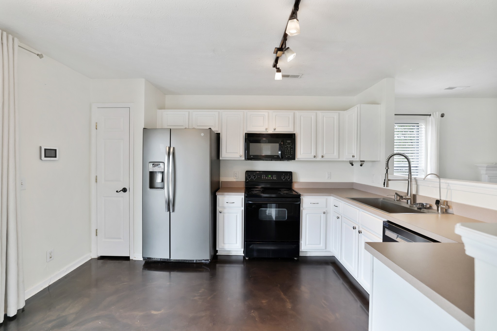
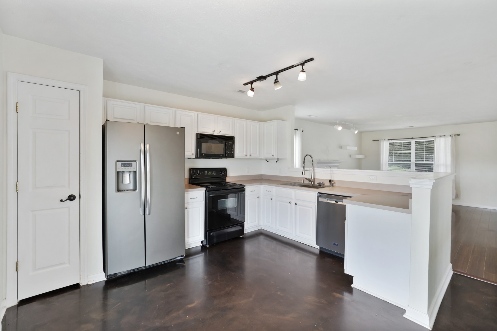
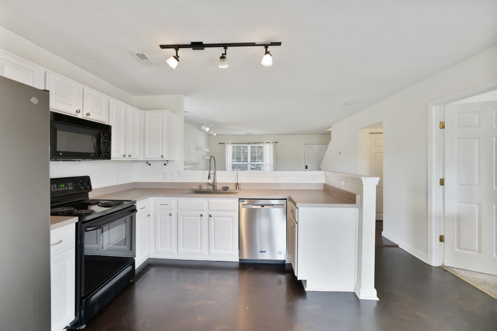
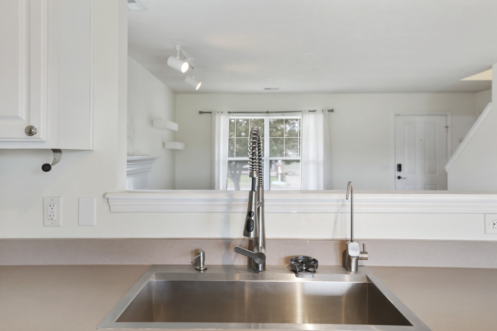
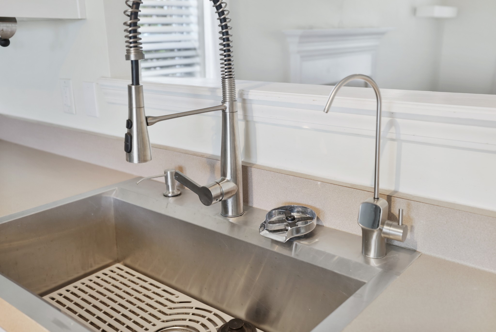
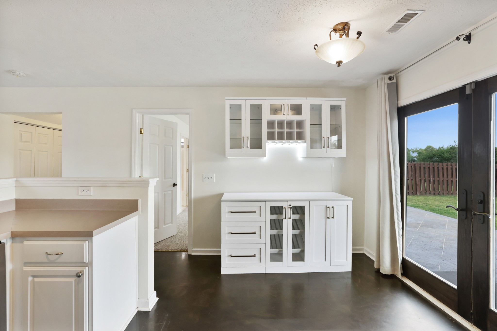
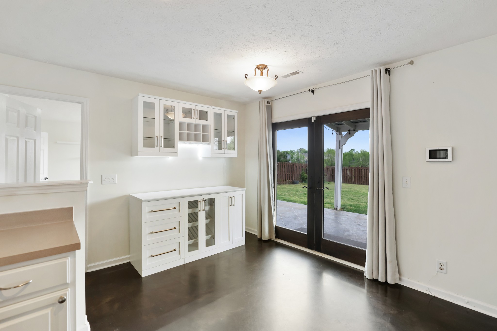
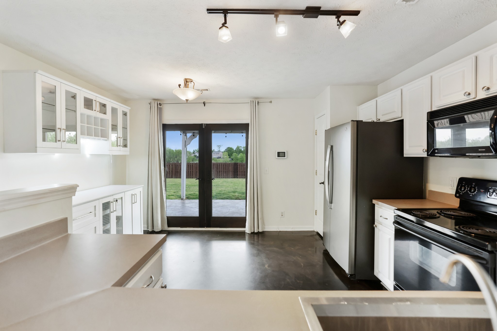
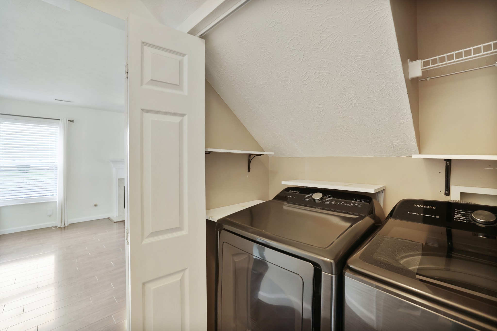
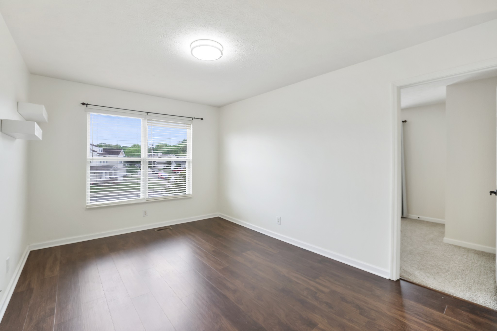
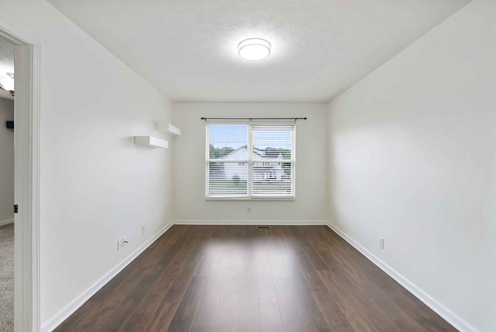
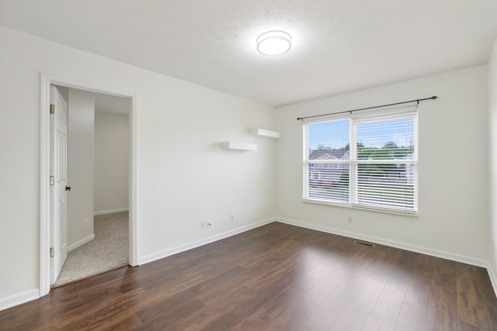
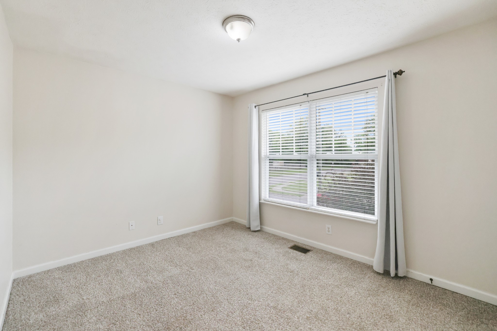
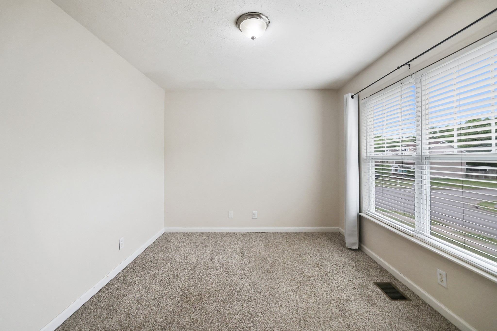
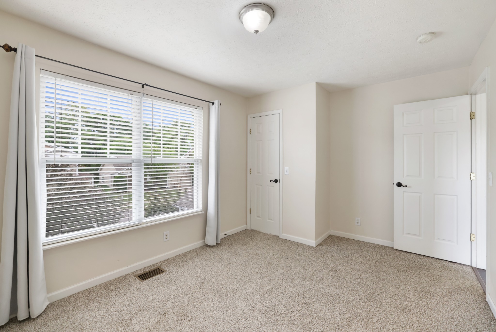
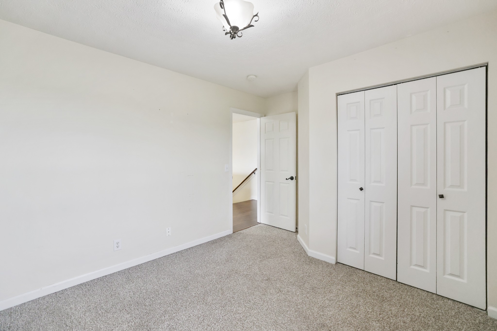
Inside, the home is fresh, bright, and filled with natural light, featuring fresh interior paint, brand-new carpet, custom Roman shades, and a functional, sun-filled layout. The kitchen is well-equipped with a farmhouse sink, reverse osmosis water system, bar cabinet, new garbage disposal, and all appliances remain--including the washer and dryer--making this a truly move-in ready opportunity.

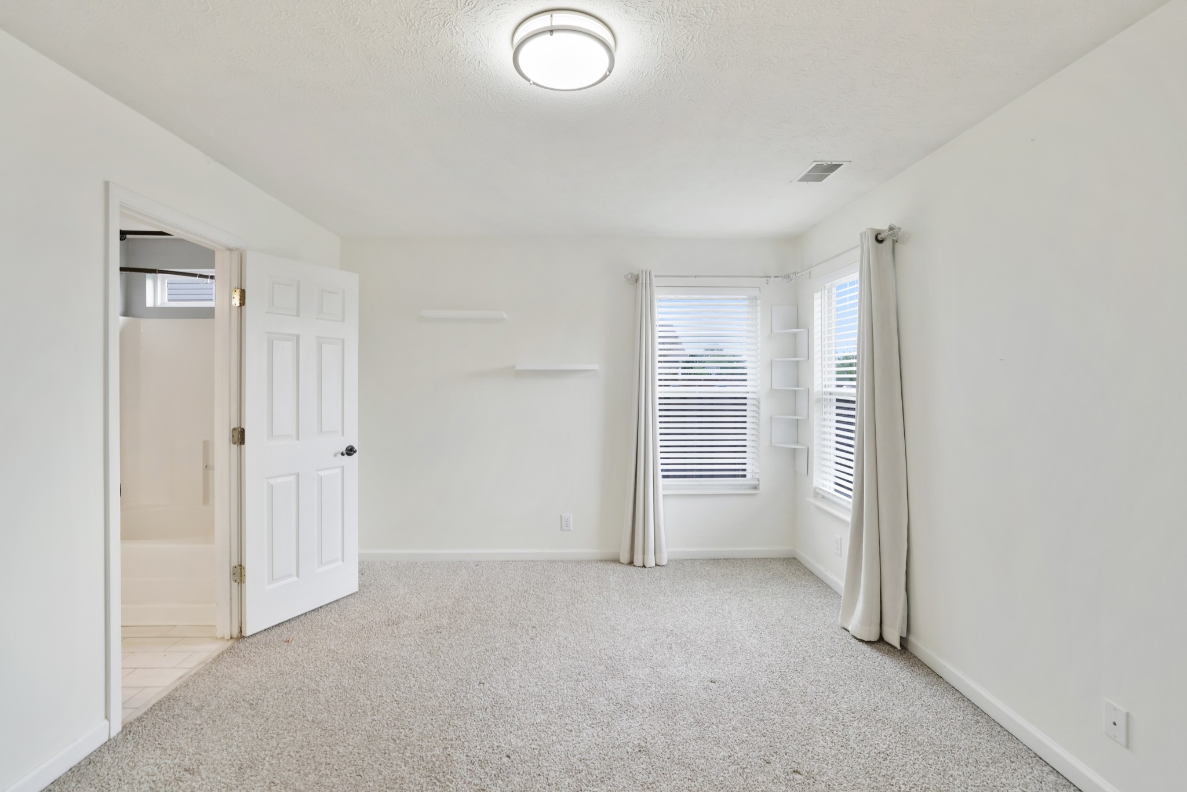
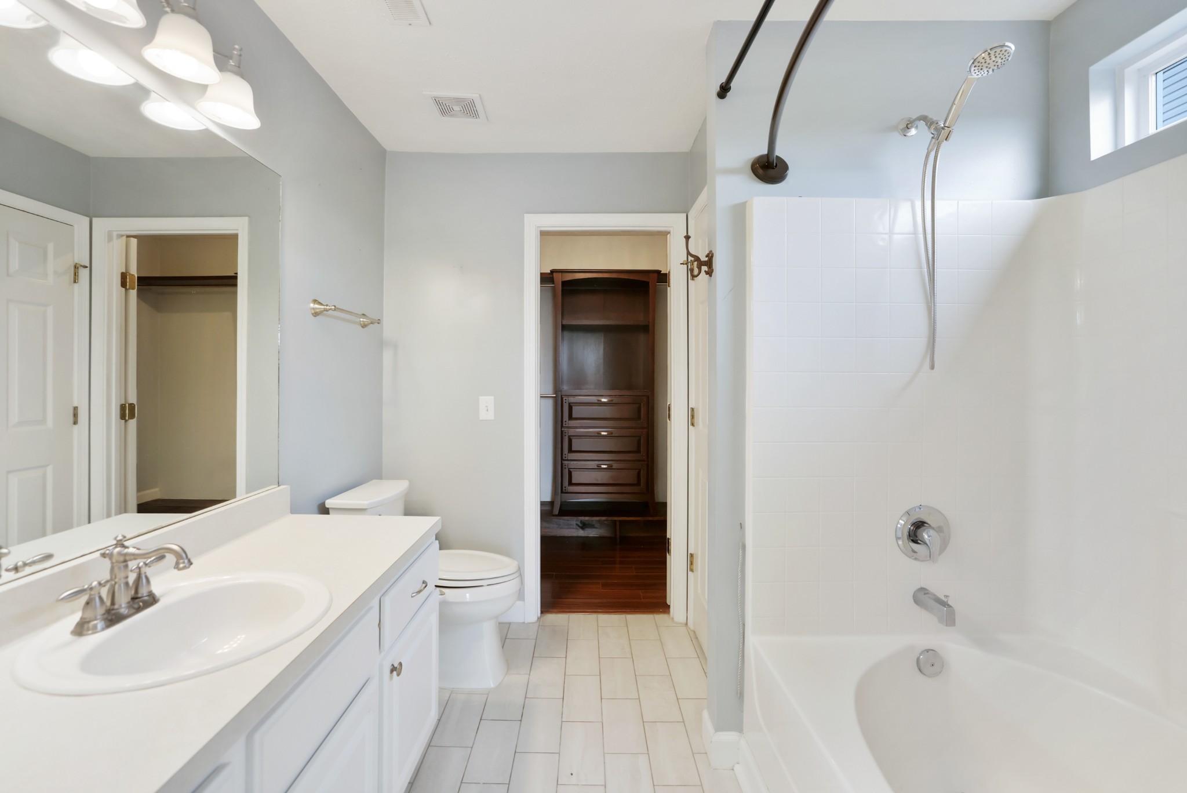
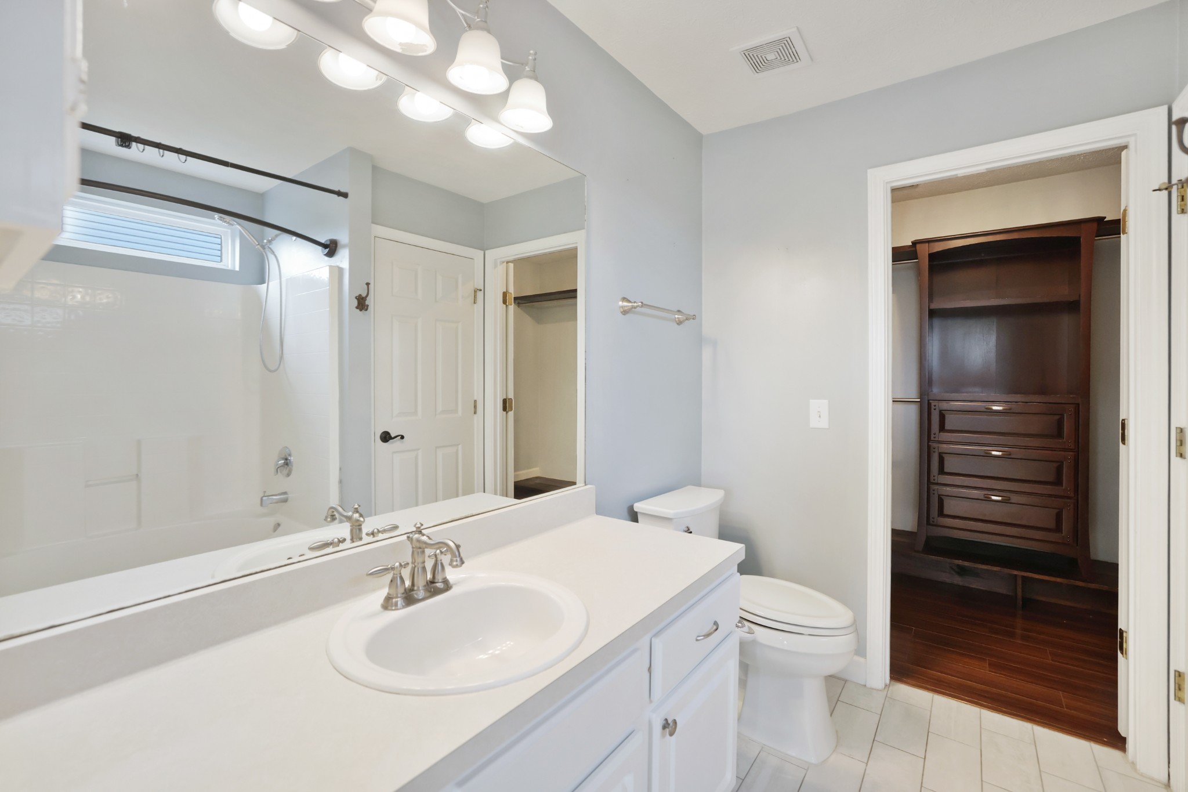
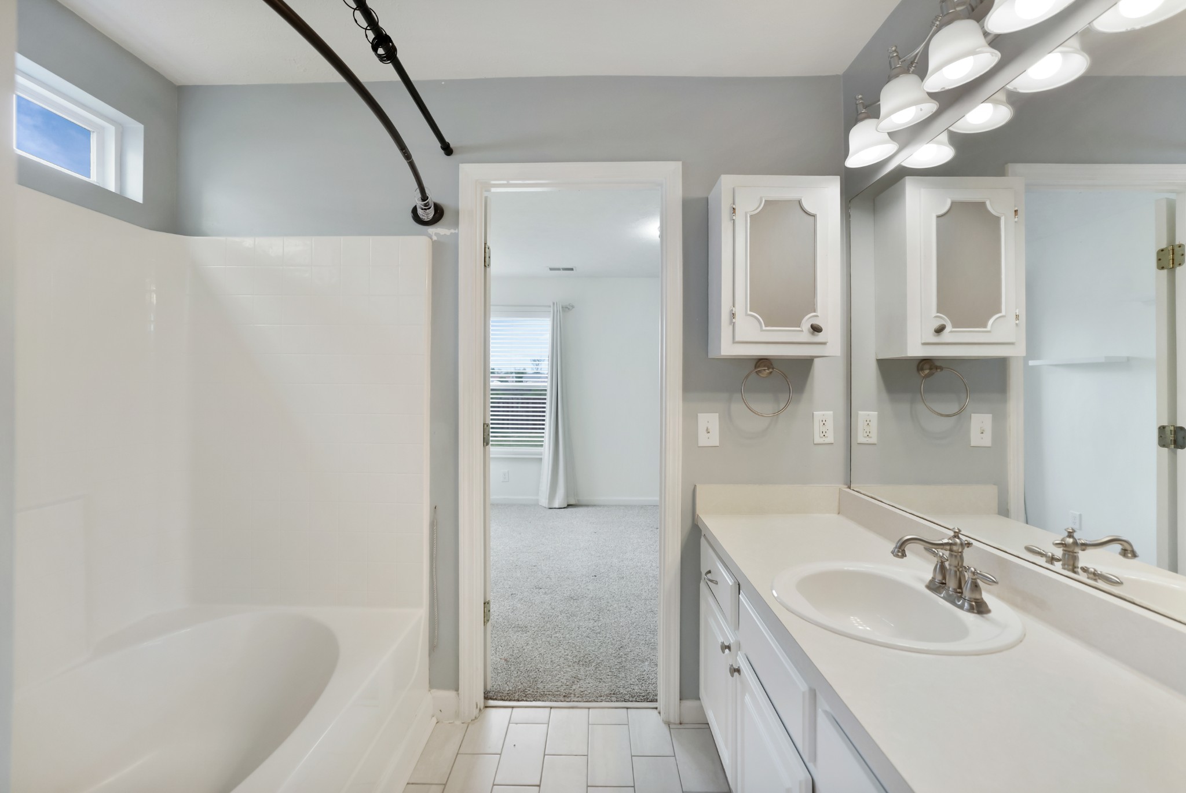
The spacious primary suite offers a relaxing retreat with an oversized soaking tub, while a whole-home in-duct air purification system adds an extra level of comfort and air quality throughout.

Major system updates have already been completed, including a roof and HVAC system that are both just 2 years old--giving peace of mind and added value from day one.

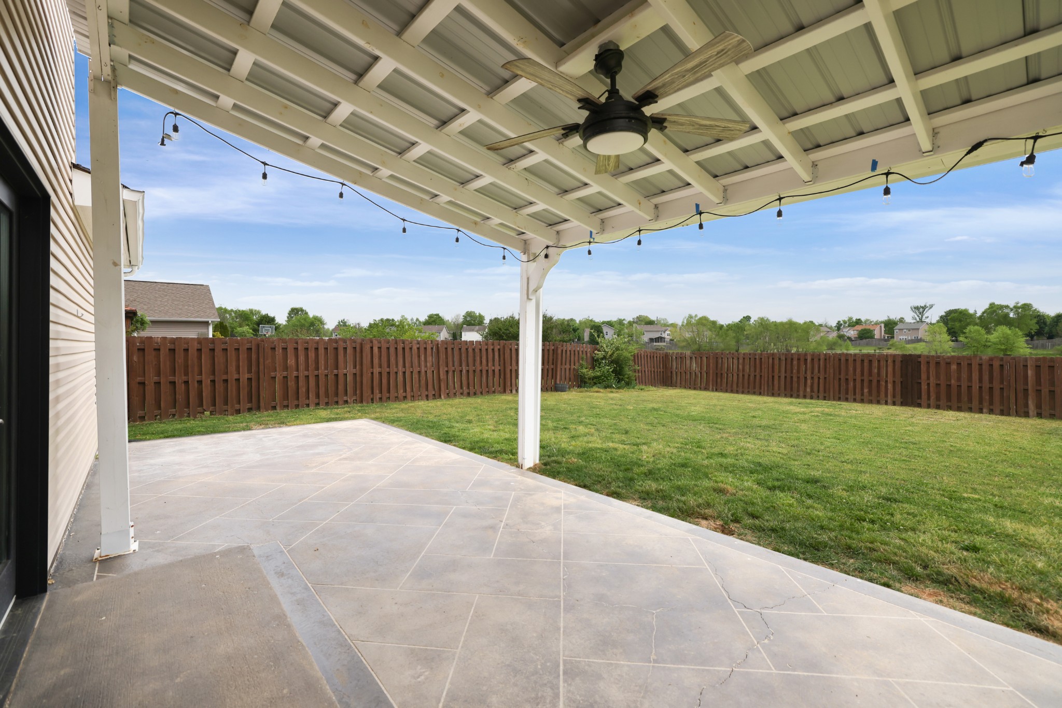
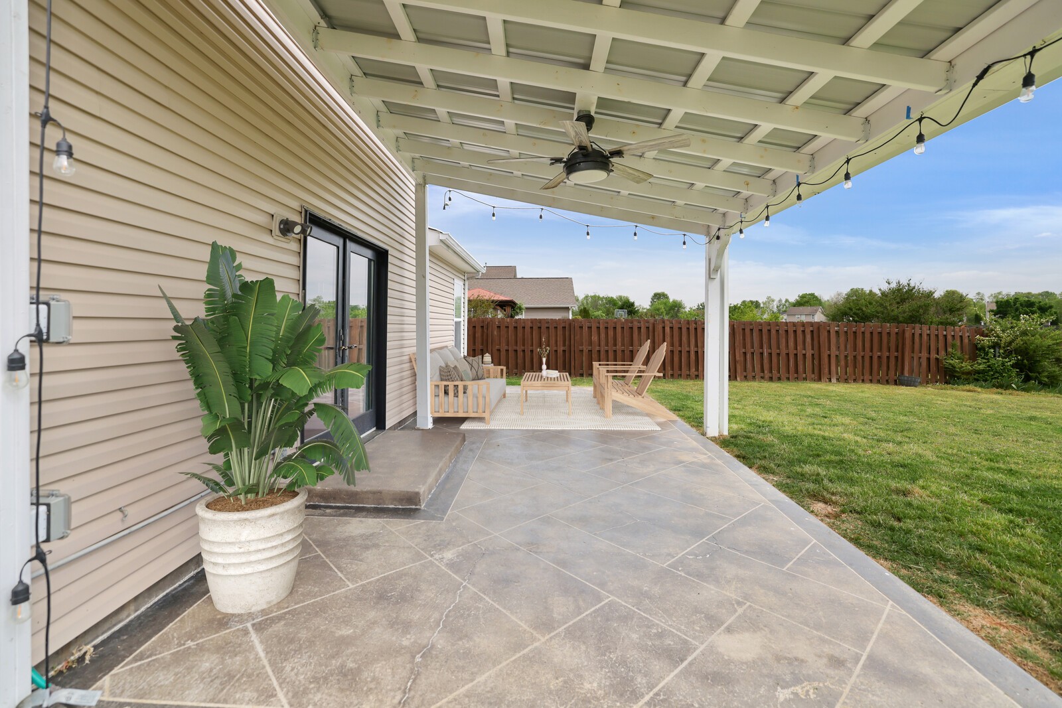
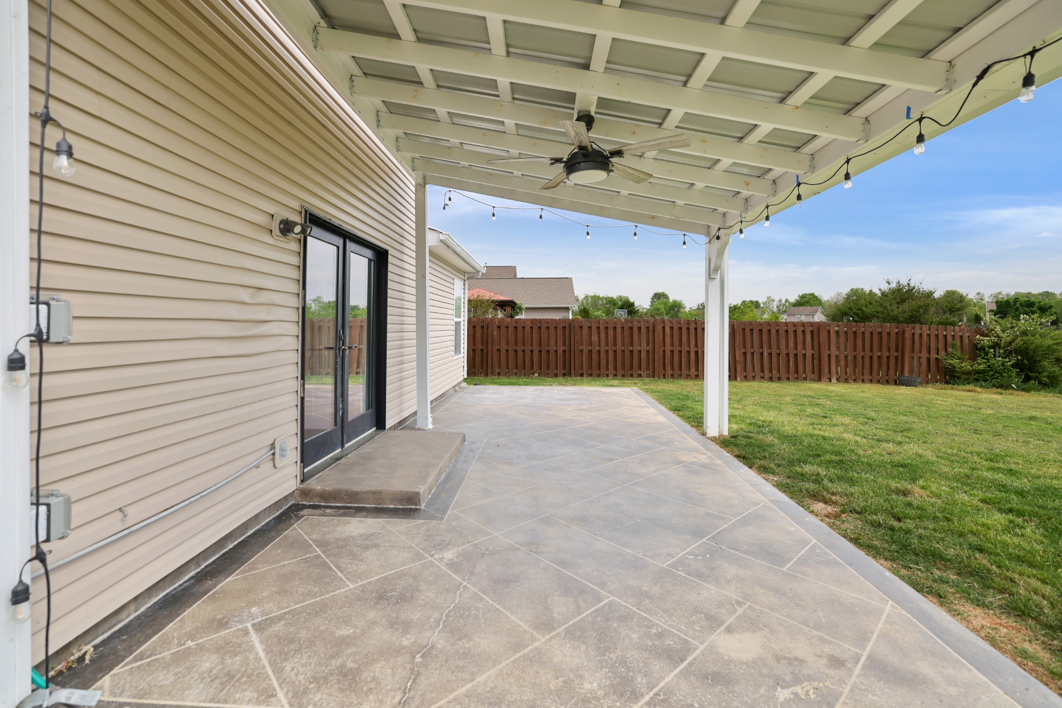
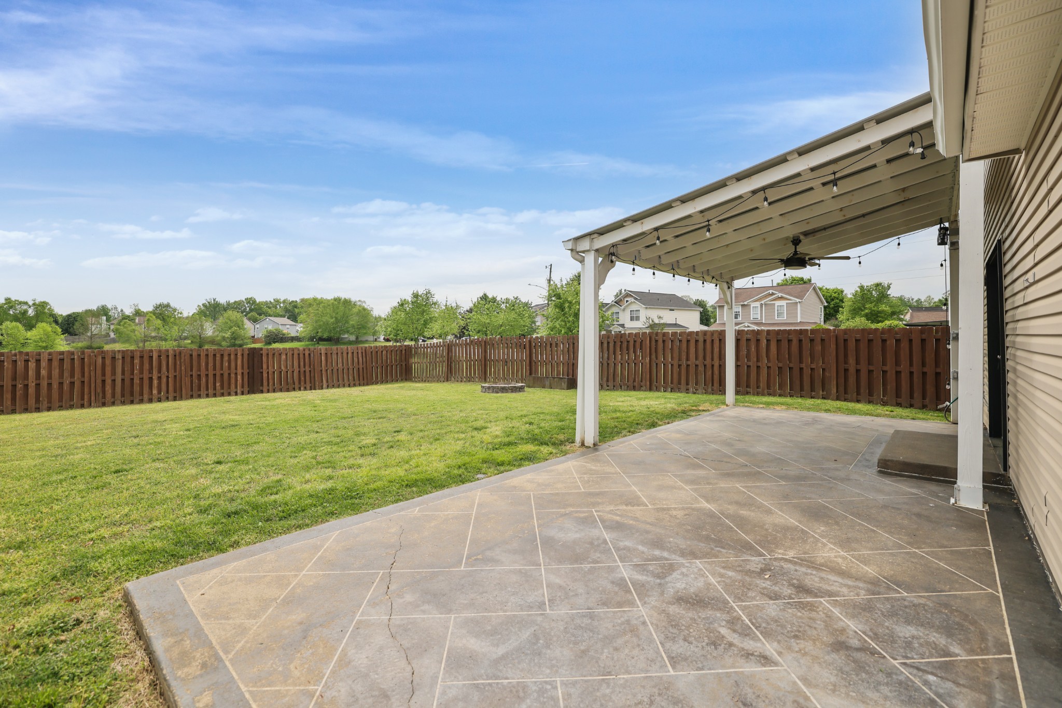
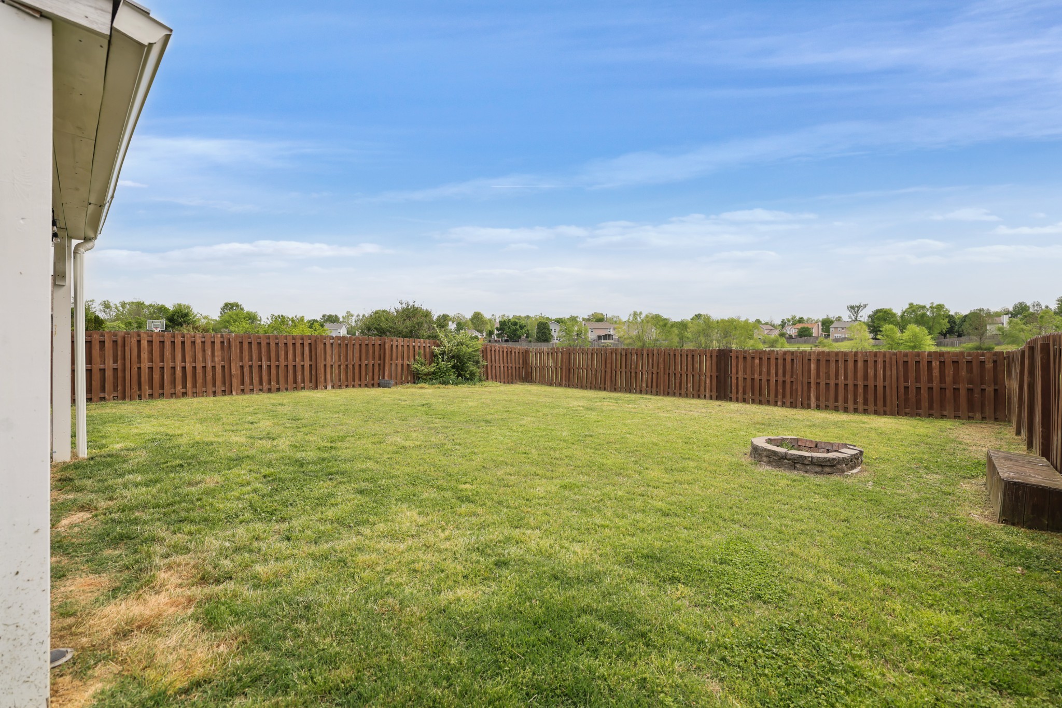
Step outside to enjoy the fully fenced backyard with open views, perfect for entertaining, pets, or simply unwinding in your own private outdoor space.

Homes offering this level of privacy, updates, and location in Abbington Park don't come available often--schedule your showing today. Up to 1% lender credit on the loan amount when buyer uses Seller's Preferred Lender.

Share Property

Location

4444 Frost St, Nashville, TN 37214

Status

Sold

Date Sold

June 25, 2026
Robert Werkheiser

Robert Werkheiser

TITLE

Global Real Estate Advisor

PHONE

615.210.7712

Property Amenities

Interior
Laundry room Electric Dryer Hookup, Washer Hookup
Fireplace Gas, Living Room
Appliances Electric Oven, Electric Range, Dishwasher, Disposal, Dryer, Microwave, Refrigerator, Washer, Water Purifier
Flooring Carpet, Concrete, Laminate, Tile
Total Bedrooms: 3
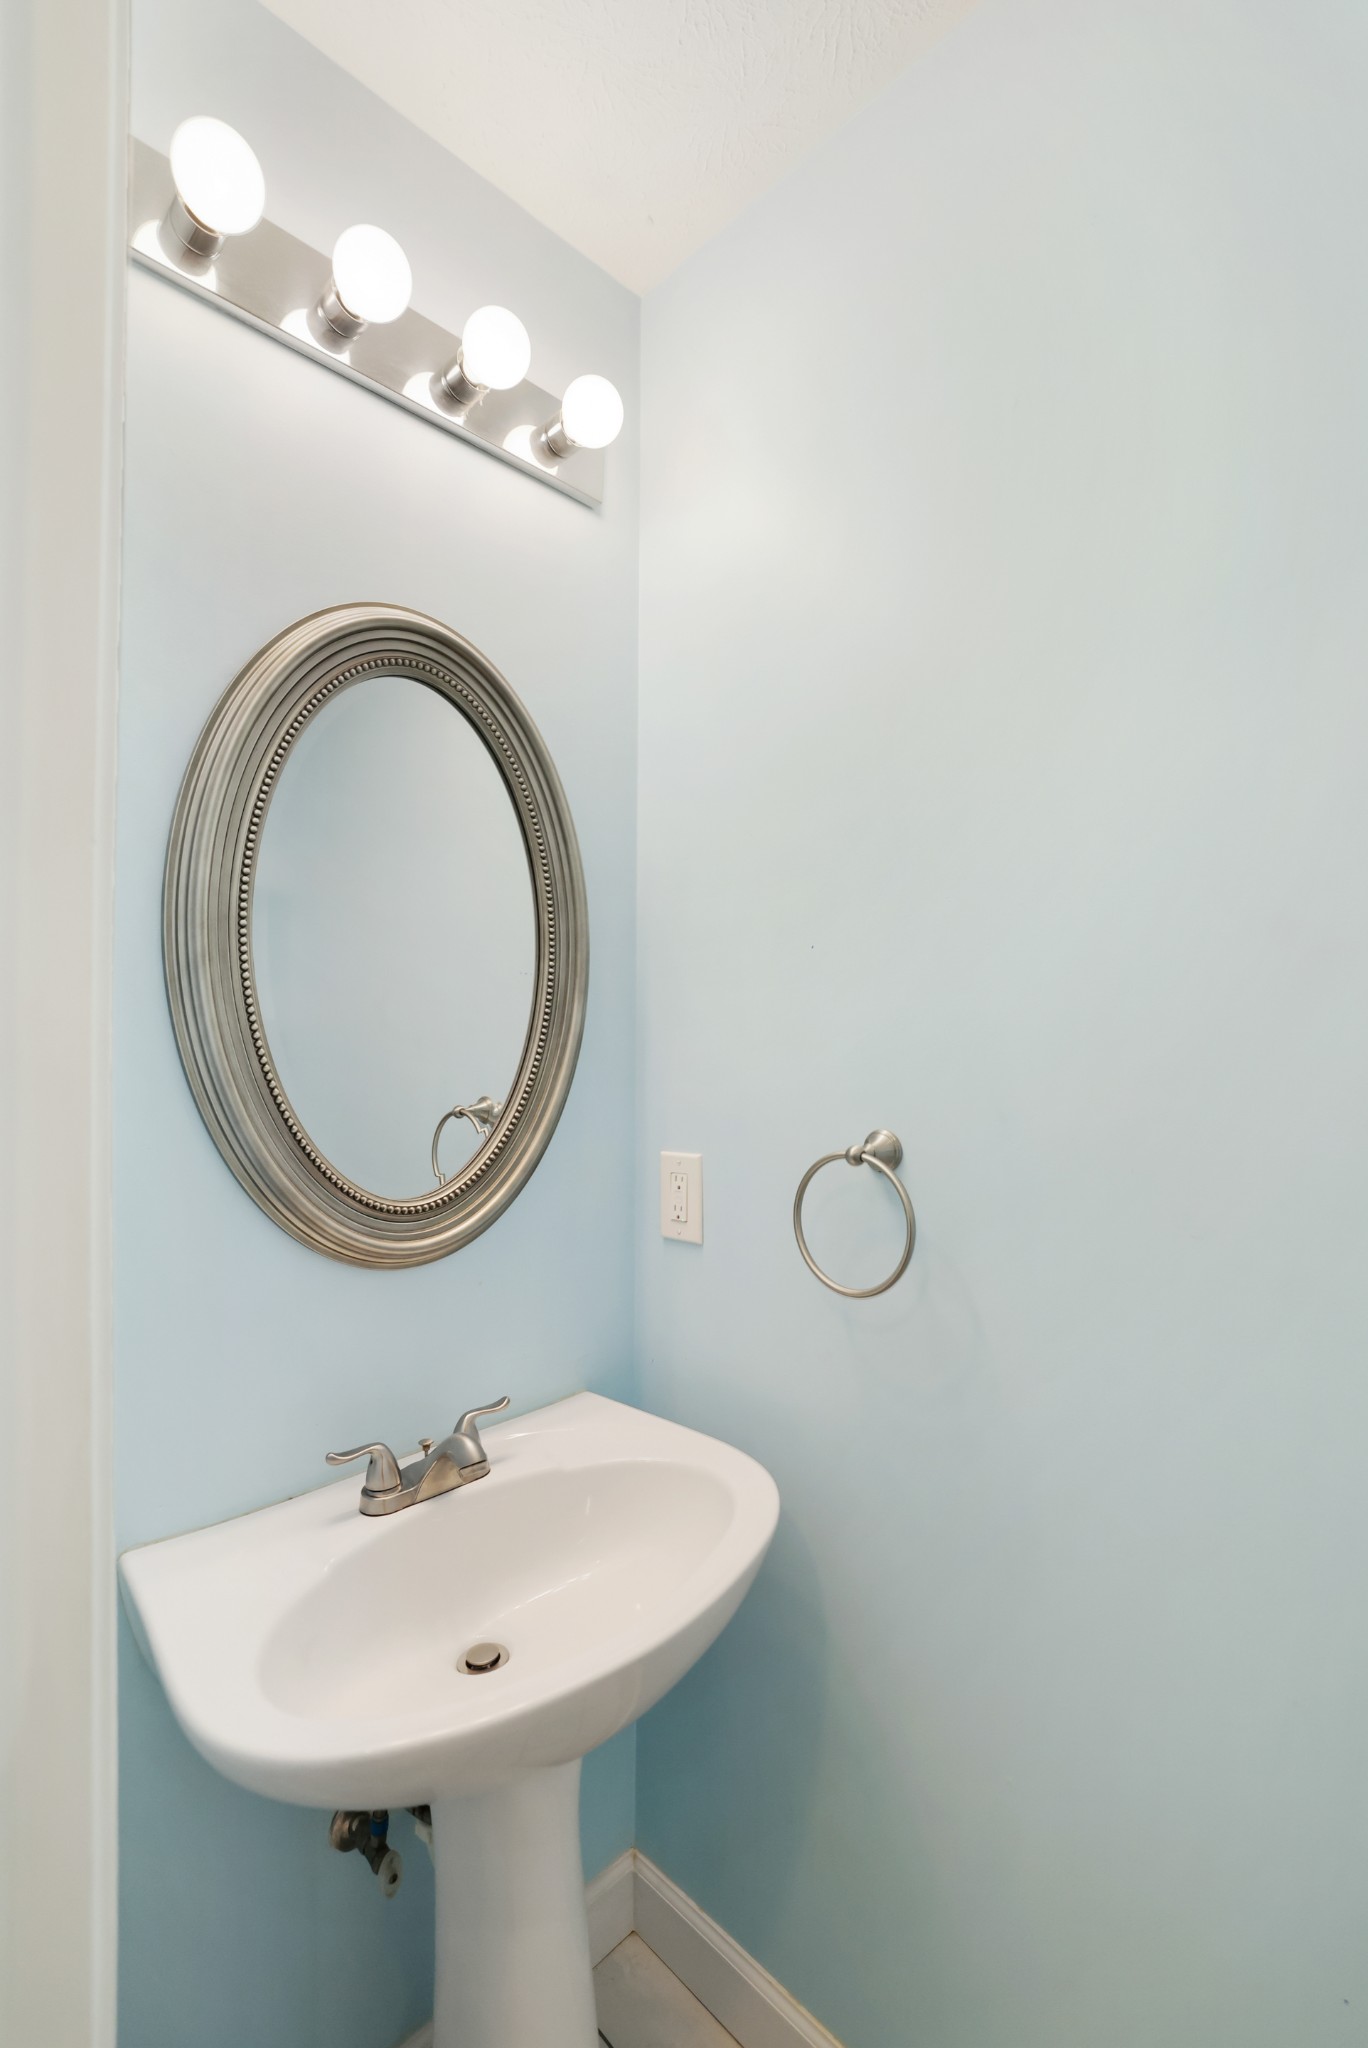
Half Bathrooms: 1
Full Bathrooms: 2
Area & Lot
Total area 1,488 Sq.Ft.
Lot Area 7,840.8 Sq.Ft.
Living area 1,488 Sq.Ft.
MLS® ID 3172799
Year Built 2004
High School McGavock Comp High School
Middle School Two Rivers Middle
Elementary School Pennington Elementary
Architecture Styles Traditional
Type Residential
Status Sold
Exterior
Stories 2
Air conditioning Central Air, Electric
Heat type Central, Natural Gas
Water Source Public
Garage Space 2.0
Security Features Fire Alarm, Smoke Detector(s)
Sewer Public Sewer
Parking Garage Door Opener, Garage Faces Front, Concrete, Driveway
Lot Features Corner Lot, Level
Roof Shingle
Utilities Electricity Available, Natural Gas Available, Water Available
Finance
Sales Price $402,000
HOA Fees $24 monthly
Real Estate Tax $2,808 yearly

360 Virtual Tour

Take a tour of this property

Featured Properties

Nashville

Work With Robert

Get assistance in determining current property value, crafting a competitive offer, writing and negotiating a contract, and much more. Let Robert guide you through your home-buying journey.